Al's Motors
Also known as: 000-7381

Why it's listed
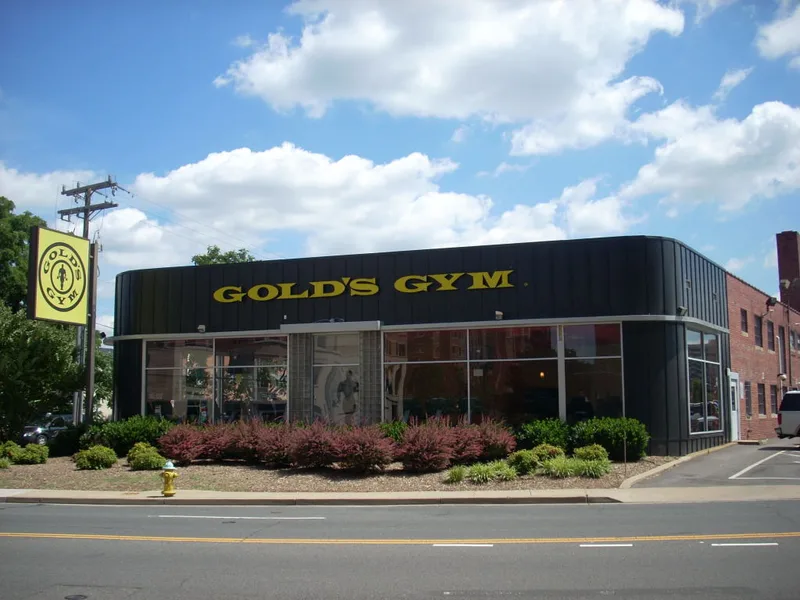
Built in 1948 at the corner of Wilson Boulevard and North Pollard Street in Ballston, this two-story masonry building was designed as a car showroom and service garage for Al and Bertha Wasserman's Chrysler-Plymouth dealership. Architect J. Raymond Mims gave it a Streamline Moderne look meant to catch the eye of passing drivers: rounded corners, a metal-and-glass curtain wall, an overhanging aluminum cornice, glass block around the entrance, and red string courses echoing racing stripes. The street-facing sides are finished in descending levels of ornament, from the showy Wilson Boulevard front to plainer red brick and industrial windows on the garage side, matching the showroom, office and service functions. A barrel-vaulted roof covers the garage. The dealership was the oldest Chrysler-Plymouth outlet in Northern Virginia when it closed in 2001. The building was then converted to a health club, with a rear addition replaced. It was listed for its architectural design, since it keeps enough original character to show its mid-century automobile purpose.
Significance in brief: The building is an excellent, high-style example of Streamline Moderne architecture, with rounded glass curtain walls, an aluminum cornice, glass block and racing-stripe string courses. Its elevations are treated differently to match the showroom, offices and garage uses and the corner site. It was also the home of the oldest Chrysler-Plymouth dealership in Northern Virginia, and it retains enough integrity to show its original use.
Machine-generated summary. This summary was generated by a language model from the official nomination document and has not been reviewed line by line by an editor. It may contain errors. Check the source document before relying on any detail. Source: nomination document (PDF) · National Archives catalog entry. NRHP reference 03000628, listed July 5, 2003. Summary generated October 2026 (model claude-sonnet-5-5, prompt v1.0-2026-10-29, confidence high).
Key facts
| Address | 3910 Wilson Blvd., Arlington |
|---|---|
| County | Arlington County |
| Listed | July 5, 2003 |
| Reference number | 03000628 |
| Resource type | Building |
| Period of significance | 1948 |
| Architect / builder | Mims, J. Raymond; built by Roystone, Grimm, and Sammons |
| Architectural style | Modern Movement/Moderne (Streamline Moderne) |
| Criteria |
|
| Areas of significance | Architecture |
| Level of significance | Local |
| Status (as stated in the nomination) | Renovated in 2001-2002 and now used as a health club; a 1968 rear addition was replaced in 2001. |
| Acreage | 0.9 |
| Coordinates | 38.87935, -77.10728 (NPS GIS) |
What listing means for this property
National Register listing is honorary: it recognises significance and does not restrict what a private owner may do without federal money or permits. It unlocks the 20% federal rehabilitation tax credit for income-producing buildings, state credits in many states, and Section 106 review when federal agencies are involved. See what listing means in practice.
General information, not legal or tax advice. Rules change; confirm with your State Historic Preservation Office or a qualified adviser.
Sources and further reading
- National Park Service, National Register of Historic Places database (snapshot May 2026), reference 03000628.
- Nomination form (PDF, National Archives) — catalog entry
- Wikipedia article (used for cross-checking only; text not reproduced here)
- Wikidata Q14711957
- This listing as JSON
Last updated October 2026. Found an error? See the editorial policy for how to report it.