Buckingham Historic District (Boundary Increase)
Also known as: Vdhr # 000-0025

Why it's listed
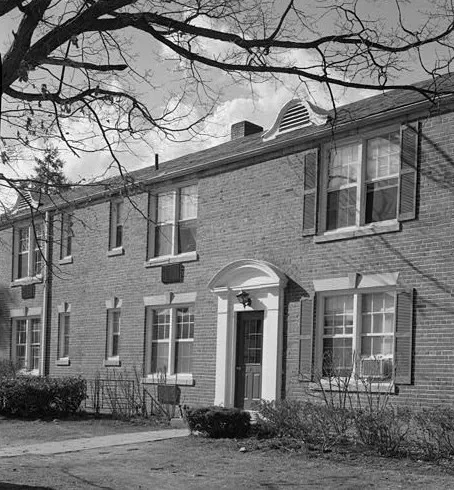
Buckingham is a garden apartment community in Arlington, Virginia, developed in six phases between 1937 and 1953. The expanded district adds 83 contributing buildings, mostly two-story brick-clad tile apartment buildings with slate roofs and Colonial Revival detailing. Henry Wright designed the exterior and site plan, with Allan F. Kamstra overseeing most of the construction. Buildings cover less than twenty percent of the land. They are arranged along angled streets and around U-shaped courtyards, with landscaped parks, interior footpaths and tree-lined streets planted on former farmland. The district also holds a small commercial center near Glebe Road and Pershing Drive, with shops, a theater, a drugstore and a post office, as well as two gatehouses and a superintendent's house. The nomination presents the complex as a notable example of planned garden-community design, built for middle-income tenants. The developer tested tenant preferences and changed the plan accordingly, for example by dropping interior garages. Most of the original character remains intact.
Significance in brief: The nomination presents Buckingham as a large, unified planned apartment community. Its superblock layout, open green space, separation of cars and pedestrians, and neighborhood shopping center reflect the garden-community planning ideals of Henry Wright, Clarence Stein and Catherine Bauer. It was built for middle-income tenants and kept a high degree of physical integrity.
Machine-generated summary. This summary was generated by a language model from the official nomination document and has not been reviewed line by line by an editor. It may contain errors. Check the source document before relying on any detail. Source: nomination document (PDF) · National Archives catalog entry. NRHP reference 04000048, listed February 11, 2004. Summary generated October 2026 (model claude-sonnet-5-5, prompt v1.0-2026-10-29, confidence medium).
Key facts
| Address | Bounded by N. Oxford St., Fifth St. N, N. Henderson Rd., First St. N., N. Pershing, N. Thomas St., and Second St. N., Arlington |
|---|---|
| County | Arlington County |
| Listed | February 11, 2004 |
| Reference number | 04000048 |
| Resource type | District |
| Architect / builder | Henry Wright (exterior design and site planning), with Allan F. Kamstra and Albert Leuders; Kamstra oversaw phases two to six; landscaping by H.E. Van Gelder |
| Architectural style | Late 19th and 20th Century Revivals/Colonial Revival; Tudor Revival |
| Areas of significance | Architecture, Community Planning and Development, Landscape Architecture |
| Level of significance | Local |
| Status (as stated in the nomination) | Retains a high degree of integrity; some original windows and roofing replaced; nine apartment houses demolished in the early 1970s, and Building 12 and the poolhouse razed around 2000. The theater is now a post office. |
| Acreage | 95 |
| Within district | Buckingham Historic District |
| Coordinates | 38.87569, -77.10631 (NPS GIS) |
What listing means for this property
This is a historic district. Buildings within its boundary are either contributing (they add to the district's significance) or non-contributing. Owners of contributing income-producing buildings can claim the 20% federal rehabilitation tax credit; homeowners should look at state credits. National Register districts impose no design review by themselves; a local historic district ordinance, if one exists, does (the difference explained).
General information, not legal or tax advice. Rules change; confirm with your State Historic Preservation Office or a qualified adviser.
Sources and further reading
- National Park Service, National Register of Historic Places database (snapshot May 2026), reference 04000048.
- Nomination form (PDF, National Archives) — catalog entry
- Wikipedia article (used for cross-checking only; text not reproduced here)
- Wikidata Q14712102
- This listing as JSON
Last updated October 2026. Found an error? See the editorial policy for how to report it.