Ashton Heights Historic District
Also known as: 000-7819

Why it's listed
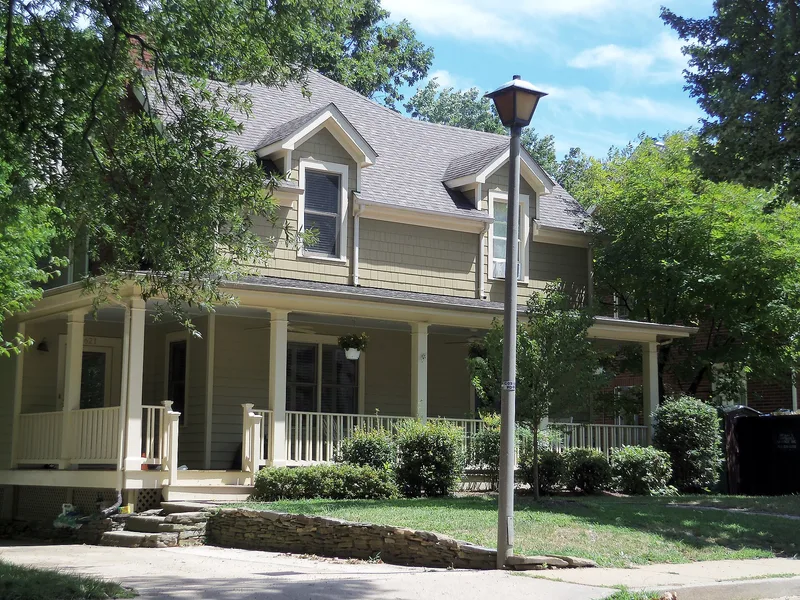
Ashton Heights is a residential neighborhood in central Arlington County, Virginia, about three miles from Washington, D.C. Ashton C. Jones platted it in 1921 on roughly sixty-one acres and it grew through 23 additions to about 220 acres. The northern part began developing before 1921 as part of Clarendon. The district holds 1,099 contributing resources and 162 noncontributing ones, mainly single-family houses built before 1950. Colonial Revival makes up over 60 percent of the building stock, and bungalows with Craftsman detailing account for over 31 percent. Tudor Revival houses, Queen Anne dwellings, American Foursquares, Cape Cods and at least ten Sears kit houses add variety. Garden apartments such as the Kenmore Apartments, three churches, the Women's Club of Ashton Heights and Columbia Gardens Cemetery are also within the boundaries. Mature shade trees planted under the subdivision plan line many of the gridded streets. The district was listed as a representative example of early and mid-20th-century suburban growth in Arlington.
Significance in brief: The portion of the nomination provided is mostly Section 7 and an inventory, and it does not include the statement of significance. It describes a largely intact early and mid-20th-century suburb where Colonial Revival, Bungalow/Craftsman, Tudor Revival and other styles, along with kit houses, document local suburban development.
Machine-generated summary. This summary was generated by a language model from the official nomination document and has not been reviewed line by line by an editor. It may contain errors. Check the source document before relying on any detail. Source: nomination document (PDF) · National Archives catalog entry. NRHP reference 03000561, listed June 23, 2003. Summary generated October 2026 (model claude-sonnet-5-5, prompt v1.0-2026-10-29, confidence medium).
Key facts
| Address | Roughly bounded by Wilson Bvd., N. Irving St., Arlington Bvd., N. Oxford St., N. Piedmont & N. Oakland Sts., Arlington |
|---|---|
| County | Arlington County |
| Listed | June 23, 2003 |
| Reference number | 03000561 |
| Resource type | District |
| Architectural style | Late Victorian/Queen Anne; Colonial Revival; Tudor Revival; Late Gothic Revival; Bungalow/Craftsman; Modern |
| Areas of significance | Architecture, Commerce |
| Level of significance | Local |
| Status (as stated in the nomination) | Current functions listed include single and multiple dwellings, churches, a school, a clubhouse, a cemetery and a specialty store. |
| Acreage | 220.6 |
| Coordinates | 38.87864, -77.10034 (NPS GIS) |
What listing means for this property
This is a historic district. Buildings within its boundary are either contributing (they add to the district's significance) or non-contributing. Owners of contributing income-producing buildings can claim the 20% federal rehabilitation tax credit; homeowners should look at state credits. National Register districts impose no design review by themselves; a local historic district ordinance, if one exists, does (the difference explained).
General information, not legal or tax advice. Rules change; confirm with your State Historic Preservation Office or a qualified adviser.
Sources and further reading
- National Park Service, National Register of Historic Places database (snapshot May 2026), reference 03000561.
- Nomination form (PDF, National Archives) — catalog entry
- Wikipedia article (used for cross-checking only; text not reproduced here)
- Wikidata Q14711979
- This listing as JSON
Last updated October 2026. Found an error? See the editorial policy for how to report it.