Glebe Center
Also known as: Glebe Shopping Center; 000-9415

Why it's listed
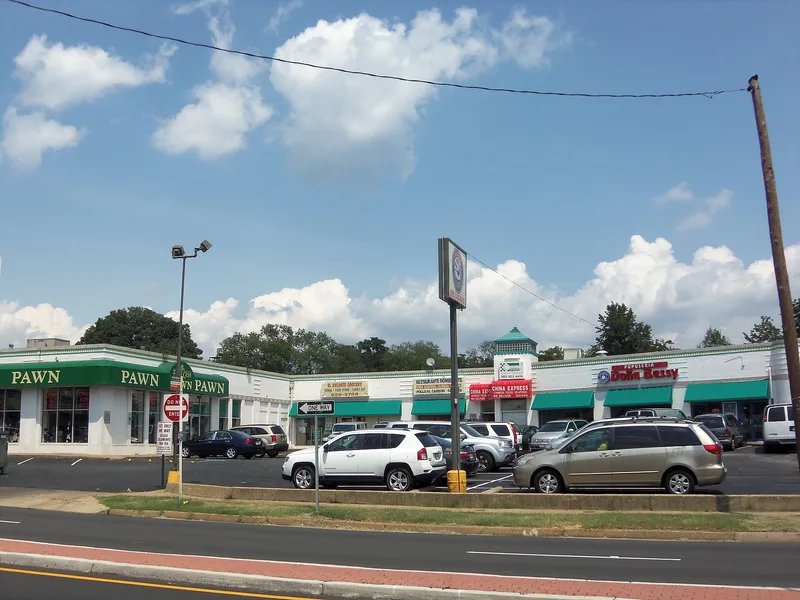
Glebe Center is a one-story shopping center at 71-89 North Glebe Road in Arlington County, Virginia, built in 1940. Architect Mihran Mesrobian designed it and F & W Construction built it. The L-shaped building is faced in brick over cinder block, with cast-stone chevron and geometric floral ornament, rounded corners, and a central square tower topped by a glass-block clerestory and a pyramidal metal roof. A large parking forecourt separates it from the road. It was meant to serve nearby residents of the Buckingham apartments and Ashton Heights, along with motorists on a busy route, and it competed with the Colonial Revival stores of Buckingham. The property was listed because it is a distinctive example of Moderne and Art Deco commercial design, a prototype for Mesrobian's independent shopping centers and the first place he used glass block as a rooftop clerestory. Later alterations include replaced storefronts and renovated interiors, though some original elements survive.
Significance in brief: The nomination argues it is significant under Criterion C in architecture as a unique commercial shopping center blending Moderne and Art Deco styles by noted architect Mihran Mesrobian. It was a prototype for his Moderne designs for independent, competitive shopping centers and his first use of glass block as a rooftop clerestory.
Machine-generated summary. This summary was generated by a language model from the official nomination document and has not been reviewed line by line by an editor. It may contain errors. Check the source document before relying on any detail. Source: nomination document (PDF) · National Archives catalog entry. NRHP reference 04000055, listed February 11, 2004. Summary generated October 2026 (model claude-sonnet-5-5, prompt v1.0-2026-10-29, confidence high).
Key facts
| Address | 71-89 N. Glebe Rd., Arlington |
|---|---|
| County | Arlington County |
| Listed | February 11, 2004 |
| Reference number | 04000055 |
| Resource type | Building |
| Period of significance | 1940 |
| Architect / builder | Mesrobian, Mihran (Architect); F&W Construction Company (Builder) |
| Architectural style | Modern Movement/Art Deco; Modern Movement/Art Moderne |
| Criteria |
|
| Areas of significance | Architecture |
| Level of significance | Local |
| Status (as stated in the nomination) | Still in commercial use, with six contiguous units; storefronts were replaced circa 1990 and interiors altered from about 1970 to 2000. |
| Coordinates | 38.87163, -77.10210 (NPS GIS) |
What listing means for this property
National Register listing is honorary: it recognises significance and does not restrict what a private owner may do without federal money or permits. It unlocks the 20% federal rehabilitation tax credit for income-producing buildings, state credits in many states, and Section 106 review when federal agencies are involved. See what listing means in practice.
General information, not legal or tax advice. Rules change; confirm with your State Historic Preservation Office or a qualified adviser.
Sources and further reading
- National Park Service, National Register of Historic Places database (snapshot May 2026), reference 04000055.
- Nomination form (PDF, National Archives) — catalog entry
- Wikipedia article (used for cross-checking only; text not reproduced here)
- Wikidata Q14712362
- This listing as JSON
Last updated October 2026. Found an error? See the editorial policy for how to report it.