Buckingham Historic District
Also known as: DHR File # 00-0025

Why it's listed
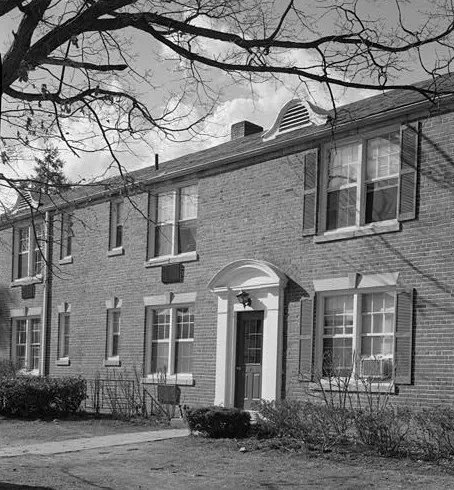
Buckingham is a planned apartment community in Arlington, Virginia, just south of Washington, D.C. Fifty-two brick buildings, built in 1937 and 1938 by Paramount Communities, Inc. to designs by architect Henry Wright, make up the district. Most are two-story Colonial Revival buildings with slate or hip and gable roofs, cast concrete door surrounds and brick quoining. One three-story building was built in a modern style to test its appeal. Buildings sit close to the streets, leaving large open courtyards at the rear for residents' recreation. The layout produced a density far lower than comparable communities. The district is listed for its architecture, its community planning and its landscape design. It is regarded as a well-preserved example of garden-style housing for middle-class workers and as a marker of Arlington's growth. Later changes include replaced windows and some replaced roofs, and a major rehabilitation was under way. Two buildings, a 1996 community center and an earlier house, do not contribute.
Significance in brief: The nomination argues Buckingham is a well-preserved example of the garden-style planned apartment communities of the early twentieth century. Its low density, landscaped courtyards and nearby access to Washington made it a model for middle-class rental housing. It is also tied to Arlington's growth from a rural area into a suburban and urban county.
Machine-generated summary. This summary was generated by a language model from the official nomination document and has not been reviewed line by line by an editor. It may contain errors. Check the source document before relying on any detail. Source: nomination document (PDF) · National Archives catalog entry. NRHP reference 98001649, listed January 21, 1999. Summary generated October 2026 (model claude-sonnet-5-5, prompt v1.0-2026-10-29, confidence high).
Key facts
| Address | Roughly bounded by N. 5th, N. Oxford, and N. 2nd Sts., and N. Glebe Rd., Arlington |
|---|---|
| County | Arlington County |
| Listed | January 21, 1999 |
| Reference number | 98001649 |
| Resource type | District |
| Period of significance | 1937 - 1938 |
| Architect / builder | Wright, Henry; Paramount Communities, Inc. |
| Architectural style | Late 19th and 20th Century Revivals/Colonial Revival |
| Criteria |
|
| Areas of significance | Architecture, Community Planning and Development, Landscape Architecture |
| Level of significance | Local |
| Status (as stated in the nomination) | Generally in good condition; a major rehabilitation was under way at the time, with plans to keep the original architectural integrity. It continues as rental housing. |
| Acreage | 22 |
| Within district | Ashton Heights Historic District |
| Coordinates | 38.87447, -77.10468 (NPS GIS) |
What listing means for this property
This is a historic district. Buildings within its boundary are either contributing (they add to the district's significance) or non-contributing. Owners of contributing income-producing buildings can claim the 20% federal rehabilitation tax credit; homeowners should look at state credits. National Register districts impose no design review by themselves; a local historic district ordinance, if one exists, does (the difference explained).
General information, not legal or tax advice. Rules change; confirm with your State Historic Preservation Office or a qualified adviser.
Sources and further reading
- National Park Service, National Register of Historic Places database (snapshot May 2026), reference 98001649.
- Nomination form (PDF, National Archives) — catalog entry
- Wikipedia article (used for cross-checking only; text not reproduced here)
- Wikidata Q14712102
- This listing as JSON
Last updated October 2026. Found an error? See the editorial policy for how to report it.