Buckingham Historic District Boundary Increase
Also known as: VDHR File Number 000-0025

Why it's listed
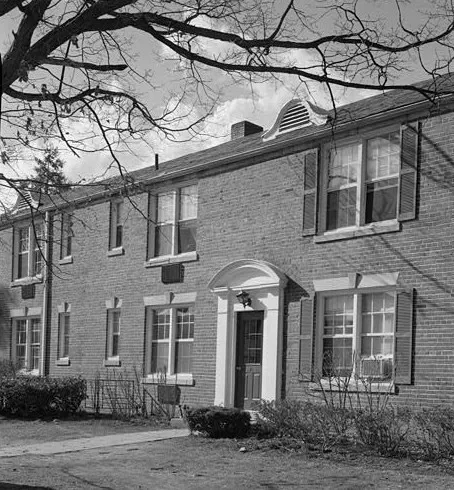
Sixteen two-story brick apartment buildings in Arlington County, Virginia, make up Buckingham Village 3, an addition to the Buckingham Historic District. Bounded by North Pershing Drive, North George Mason Drive, 4th Street North and North Thomas Street, the buildings were erected around 1939 and in 1940 as part of the third and fifth phases of the larger Buckingham complex. Architects Allan F. Kamstra and Albert Leuders carried forward the plan set by Henry Wright after his death, and the Geran Construction Company built them. The Colonial Revival buildings have six-course American-bond brick walls, hipped roofs that are mostly slate, cast stone sill courses and wood entry surrounds with pediments. They are arranged around U-shaped and H-shaped courtyards with mature trees and walking paths, leaving most of the land open. They are listed for their architecture and for their role in the community planning and landscape design of a garden-apartment development. The buildings remain in apartment use today.
Significance in brief: The buildings are part of the Buckingham garden-apartment complex, which was planned as a unified park-like setting following Federal Housing Administration principles. The form marks Criteria A and C, citing Architecture, Community Planning and Development, and Landscape Architecture. All sixteen buildings contribute to the district's 1937 to 1953 period of significance.
Machine-generated summary. This summary was generated by a language model from the official nomination document and has not been reviewed line by line by an editor. It may contain errors. Check the source document before relying on any detail. Source: nomination document (PDF) · National Archives catalog entry. NRHP reference 10000092, listed March 23, 2010. Summary generated October 2026 (model claude-sonnet-5-5, prompt v1.0-2026-10-29, confidence medium).
Key facts
| Address | Bounded by and including N. Thomas St., 4th St. N. , N. Pershing Dr., and N. George Mason Dr., N/A |
|---|---|
| County | Arlington County |
| Listed | March 23, 2010 |
| Reference number | 10000092 |
| Resource type | District |
| Period of significance | 1937-1953 |
| Architect / builder | Henry Wright (overall design); Allan F. Kamstra and Albert Leuders (architects of later phases); Geran Construction Company (builder); landscape design by H.E. Van Gelder |
| Architectural style | Late 19th and 20th Century Revivals/Colonial Revival |
| Criteria |
|
| Areas of significance | Architecture, Community Planning and Development, Landscape Architecture |
| Level of significance | Local |
| Status (as stated in the nomination) | Historic and current function is multiple dwelling; the buildings are still used as apartments, with replacement windows and doors and some asphalt roofing over original slate. |
| Acreage | 6.1 |
| Within district | Buckingham Historic District (Boundary Increase) |
| Coordinates | 38.87314, -77.10830 (NPS GIS) |
What listing means for this property
This is a historic district. Buildings within its boundary are either contributing (they add to the district's significance) or non-contributing. Owners of contributing income-producing buildings can claim the 20% federal rehabilitation tax credit; homeowners should look at state credits. National Register districts impose no design review by themselves; a local historic district ordinance, if one exists, does (the difference explained).
General information, not legal or tax advice. Rules change; confirm with your State Historic Preservation Office or a qualified adviser.
Sources and further reading
- National Park Service, National Register of Historic Places database (snapshot May 2026), reference 10000092.
- Nomination form (PDF, National Archives) — catalog entry
- Wikipedia article (used for cross-checking only; text not reproduced here)
- Wikidata Q14712102
- This listing as JSON
Last updated October 2026. Found an error? See the editorial policy for how to report it.