Mechum River Farm
Also known as: VDHR Id#002-1632

Why it's listed
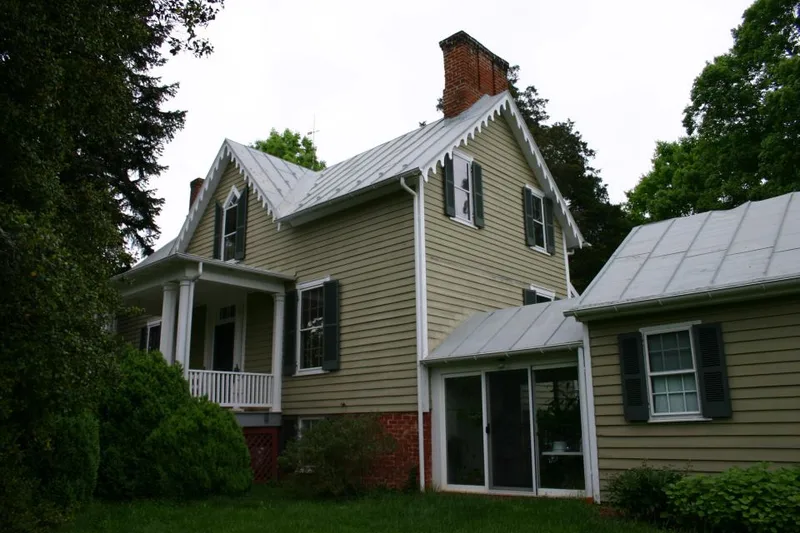
Mechum River Farm is a farmhouse and outbuilding complex on roughly twenty-one acres of hay pasture in western Albemarle County, Virginia. The main house began around 1820 as a modest one-story, two-room dwelling. Around 1850 the roof was raised, a central cross gable and portico were added, and a center-passage plan with a stair and parlor replaced the original layout. The work is most likely attributed to John C. Burch, a professional brick mason, who may have drawn on pattern books by Alexander Jackson Davis and Andrew Jackson Downing. The result is a weatherboard Gothic Revival house with decorative bargeboard, octagonal porch columns and a pointed-arch gable window. A rear addition followed around 1920. Surrounding the house are a summer kitchen, smokehouse, barn, chicken coop, privy and other outbuildings, plus a cemetery on a small knoll. The property was listed for its architecture, illustrating how modest rural owners updated older homes in fashionable styles.
Significance in brief: The nomination argues the property is locally significant for architecture. A small vernacular hall-parlor house was updated around 1850, most likely by brick mason John C. Burch, into a Gothic Revival farmhouse. It shows how architectural pattern books influenced even modest rural owners in western Albemarle County.
Machine-generated summary. This summary was generated by a language model from the official nomination document and has not been reviewed line by line by an editor. It may contain errors. Check the source document before relying on any detail. Source: nomination document (PDF) · National Archives catalog entry. NRHP reference 07000235, listed March 29, 2007. Summary generated October 2026 (model claude-sonnet-5-5, prompt v1.0-2026-10-29, confidence medium).
Key facts
| Address | 1207 Burchs Creek Rd., Charlottesville |
|---|---|
| County | Albemarle County |
| Listed | March 29, 2007 |
| Reference number | 07000235 |
| Resource type | Building |
| Period of significance | c. 1820 to c. 1920 |
| Architect / builder | John C. Burch (alterations around 1850, most likely) |
| Architectural style | Mid-19th Century: Gothic Revival |
| Criteria |
|
| Areas of significance | Architecture |
| Level of significance | Local |
| Status (as stated in the nomination) | Still used as a single dwelling, with agricultural outbuildings used for storage and a cemetery on the grounds. |
| Acreage | 21.6 |
| Coordinates | 38.00846, -78.71876 (NPS GIS) |
What listing means for this property
National Register listing is honorary for a privately owned home: it does not by itself restrict what an owner may do with their own money, and it does not require public access. Restrictions come from local landmark or historic-district ordinances, which are separate (how they differ).
Owner-occupied houses are not eligible for the 20% federal rehabilitation tax credit, which applies to income-producing buildings, but many states offer credits for homeowners. Listing also opens the door to preservation easements and to buying a plaque. Start with what listing means for homeowners, renovating a listed house and selling one.
General information, not legal or tax advice. Rules change; confirm with your State Historic Preservation Office or a qualified adviser.
Sources and further reading
- National Park Service, National Register of Historic Places database (snapshot May 2026), reference 07000235.
- Nomination form (PDF, National Archives) — catalog entry
- Wikipedia article (used for cross-checking only; text not reproduced here)
- Wikidata Q14712823
- This listing as JSON
Last updated October 2026. Found an error? See the editorial policy for how to report it.