St. David's Episcopal Church

Why it's listed
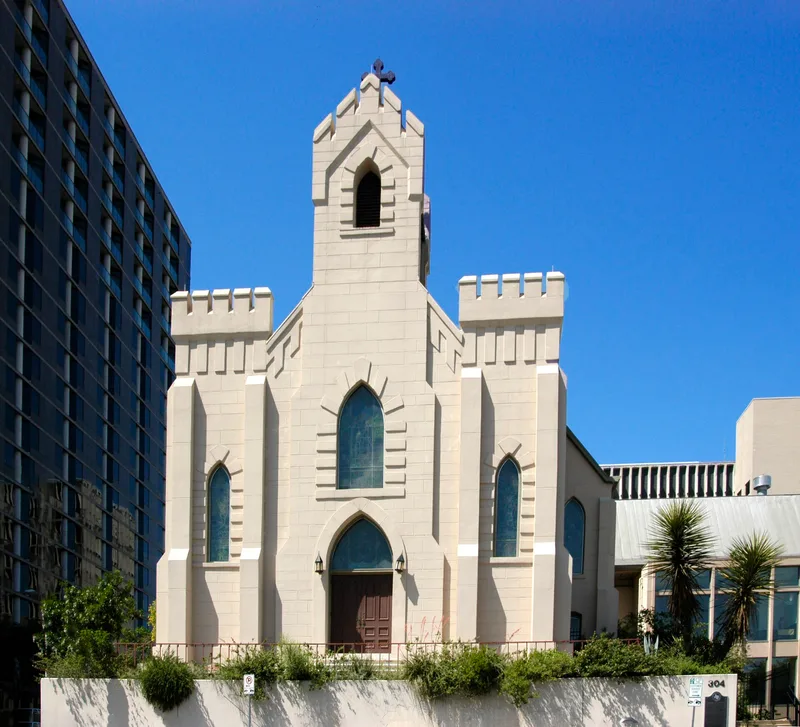
Begun in 1853 at the corner of San Jacinto and Seventh Streets in Austin, this Episcopal church was the city's first stone masonry house of worship. The Rev. Edward Fontaine planned it as a five-bay limestone chapel with buttresses and tall lancet windows. In 1870 the Rev. Benjamin Rogers designed a south addition with a battlemented bell gable and flanking towers, giving the building a Victorian Gothic character. Architect A.M.C. Nixon, a parishioner, helped with a major 1885 expansion that added a canted apsidal chancel, and the east wall was rebuilt in 1887. A parish house followed in 1965. The congregation counted former officials of the Republic of Texas, financiers and civic leaders among its founders, and parishioners later bought a hospital that became St. David's Hospital. Its changing plan reflects the shift toward a more ritual-focused Episcopal service, and its Gothic Revival design shows how the style developed in Texas church architecture.
Significance in brief: It is described as one of the oldest surviving religious buildings in Austin, and its founders and parishioners included prominent political and commercial figures. Its additions, in 1870, 1885 and 1887, show changing ideas of church design and Episcopal worship. The building also illustrates how the Gothic Revival style developed in Texas church architecture, from an early English Gothic chapel to Victorian Gothic forms.
Machine-generated summary. This summary was generated by a language model from the official nomination document and has not been reviewed line by line by an editor. It may contain errors. Check the source document before relying on any detail. Source: nomination document (PDF) · National Archives catalog entry. NRHP reference 78002994, listed August 2, 1978. Summary generated October 2026 (model claude-sonnet-5-5, prompt v1.0-2026-10-29, confidence high).
Key facts
| Address | 304 E. 7th St., Austin |
|---|---|
| County | Travis County |
| Listed | August 2, 1978 |
| Reference number | 78002994 |
| Resource type | Building |
| Period of significance | 1800-1899 |
| Architect / builder | Edward Fontaine, 1853; Benjamin Rogers, 1870 |
| Architectural style | Gothic Revival (early English Gothic with Victorian Gothic additions) |
| Areas of significance | Politics/Government, Architecture, Social History |
| Level of significance | State |
| Status (as stated in the nomination) | Listed as occupied, in good condition and altered, with religious use. A parish house was added in 1965. |
| Acreage | 0.3 |
| Within district | Sixth Street Historic District |
| Coordinates | 30.26862, -97.73938 (NPS GIS) |
What listing means for this property
Religious properties are listed for their architectural or historical significance, not their religious use. Listing is honorary and does not restrict the congregation's use of the building. The federal rehabilitation credit is generally unavailable unless part of the building is income-producing; some state programmes and preservation grants do cover religious buildings. Federal funding or permits trigger Section 106 review.
General information, not legal or tax advice. Rules change; confirm with your State Historic Preservation Office or a qualified adviser.
Sources and further reading
- National Park Service, National Register of Historic Places database (snapshot May 2026), reference 78002994.
- Nomination form (PDF, National Archives) — catalog entry
- Wikipedia article (used for cross-checking only; text not reproduced here)
- Wikidata Q7587706
- This listing as JSON
Last updated October 2026. Found an error? See the editorial policy for how to report it.