St. Mary's Cathedral

Why it's listed
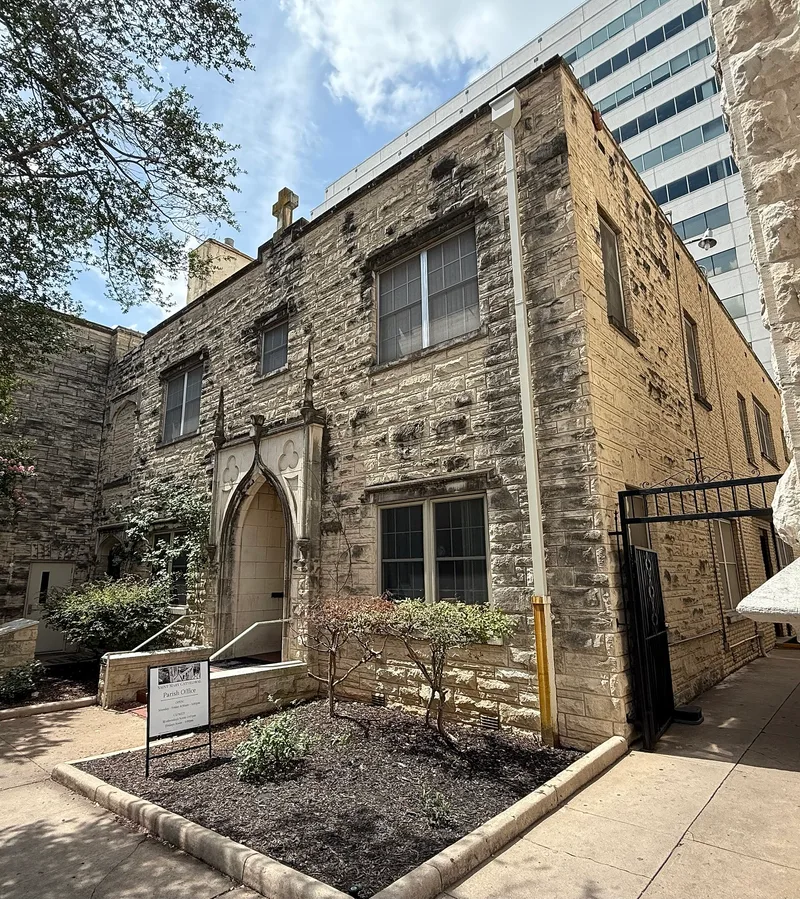
St. Mary's Cathedral is a Gothic Revival church of rusticated local limestone, set on a bluff at the corner of 10th Street in downtown Austin. Nicholas J. Clayton, then thirty-four and early in his career, received the commission in 1874, and the church was dedicated in 1884. Its Latin-cross form, carved foliage, rose window, and unequal towers give the exterior a sculptural quality. Inside, a trefoil-vaulted wooden ceiling with carved and stained supports by Raymond Everett aligns with the facade's rose window, a feature the nomination calls the most daring and original in the building. Munich stained glass was added in the 1890s, and Chicago artisans decorated the interior in 1900. The parish began as St. Patrick's under Father Michael Sheehan in 1853. The church became a cathedral when the Austin diocese was created in 1948. It was listed for its architecture and its place in the shift of Texas church design toward American influences.
Significance in brief: The nomination argues it is an early example in Texas of American-influenced church architecture replacing the Spanish mission tradition. It is a notable work of Victorian Gothic by Nicholas J. Clayton, the first professionally trained architect established in Texas. Its carved limestone exterior and distinctive trefoil-vaulted wooden ceiling are cited as original and daring features.
Machine-generated summary. This summary was generated by a language model from the official nomination document and has not been reviewed line by line by an editor. It may contain errors. Check the source document before relying on any detail. Source: nomination document (PDF) · National Archives catalog entry. NRHP reference 73001981, listed April 2, 1973. Summary generated October 2026 (model claude-sonnet-5-5, prompt v1.0-2026-10-29, confidence high).
Key facts
| Address | 201-207 10th St., Austin |
|---|---|
| County | Travis County |
| Listed | April 2, 1973 |
| Reference number | 73001981 |
| Resource type | Building |
| Architect / builder | Nicholas J. Clayton (architect); Raymond Everett (woodwork of nave ceiling supports) |
| Architectural style | Victorian Gothic (Gothic Revival) |
| Areas of significance | Architecture, Religion |
| Level of significance | State |
| Status (as stated in the nomination) | Listed in good condition, occupied, in religious use; original site; the eastern sacristy was enlarged in recent years. |
| Acreage | 0.6 |
| Coordinates | 30.27115, -97.74007 (NPS GIS) |
What listing means for this property
Religious properties are listed for their architectural or historical significance, not their religious use. Listing is honorary and does not restrict the congregation's use of the building. The federal rehabilitation credit is generally unavailable unless part of the building is income-producing; some state programmes and preservation grants do cover religious buildings. Federal funding or permits trigger Section 106 review.
General information, not legal or tax advice. Rules change; confirm with your State Historic Preservation Office or a qualified adviser.
Sources and further reading
- National Park Service, National Register of Historic Places database (snapshot May 2026), reference 73001981.
- Nomination form (PDF, National Archives) — catalog entry
- Wikipedia article (used for cross-checking only; text not reproduced here)
- Wikidata Q2942490
- This listing as JSON
Last updated October 2026. Found an error? See the editorial policy for how to report it.