Federal Office Building
Also known as: J.J. "Jake" Pickle Federal Building

Why it's listed
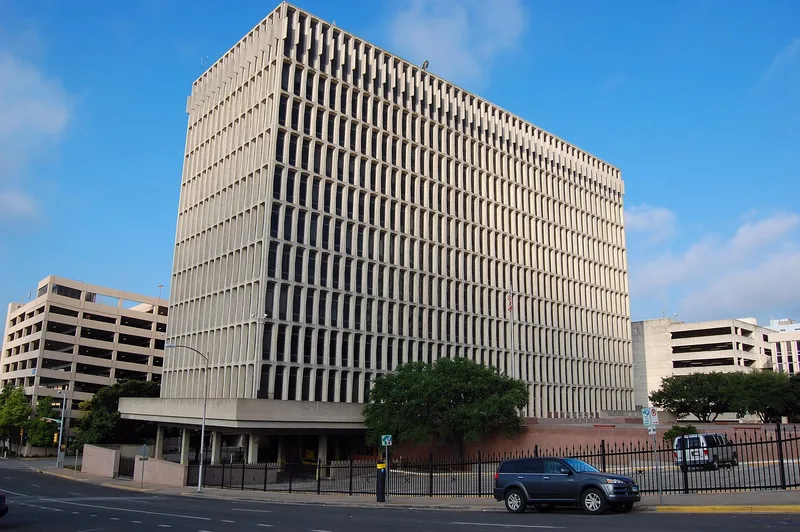
Completed in 1964 in downtown Austin, this nine-story concrete office building at 300 East 8th Street was designed by the local firms Page Southerland Page and Brooks & Barr for the U.S. General Services Administration. Its New Formalist exterior features a grid of precast concrete window surrounds, polished granite at ground level, and a rectangular form set on a podium-like base. Its importance lies mainly in the interior. In 1965 President Lyndon Johnson took over the western half of the ninth floor as a local office, with private quarters, an executive office and a press room. Bullet-proof window glass and higher-quality finishes set the suite apart. Johnson used it during his presidency and afterward, through 1971, while planning his presidential library and writing his memoirs. A December 1966 meeting there shaped American policy toward negotiating nuclear weapons limits with the Soviet Union. The building still serves as federal offices. A rooftop helipad was removed in the 1980s, and in 2000 the building was renamed for Congressman J. J. Pickle.
Significance in brief: The western half of the ninth floor served as a presidential office suite for Lyndon Baines Johnson from 1965 to 1969, and he used it again until 1971. The suite hosted national policy discussions, including a December 6, 1966 meeting that set a U.S. policy of negotiating with the Soviet Union on nuclear weapons and anti-ballistic missile systems. The building is listed under Criteria A and B and Criteria Consideration G.
Machine-generated summary. This summary was generated by a language model from the official nomination document and has not been reviewed line by line by an editor. It may contain errors. Check the source document before relying on any detail. Source: nomination document (PDF) · National Archives catalog entry. NRHP reference 11000211, listed April 20, 2011. Summary generated October 2026 (model claude-sonnet-5-5, prompt v1.0-2026-10-29, confidence high).
Key facts
| Address | 300 E 8th St, Austin |
|---|---|
| County | Travis County |
| Listed | April 20, 2011 |
| Reference number | 11000211 |
| Resource type | Building |
| Period of significance | 1965-1971 |
| Architect / builder | Page Southerland Page; Brooks and Barr (architects); More, Gail Linkey (designer, presidential suite interior) |
| Architectural style | Modern Movement: New Formalism |
| Criteria |
|
| Areas of significance | Politics/Government |
| Level of significance | Local |
| Status (as stated in the nomination) | Still used as government offices; the ninth-floor presidential suite area retains original finishes, while the rooftop helipad and its elevator were removed in the 1980s. |
| Acreage | 0.9 |
| Coordinates | 30.26934, -97.73906 (NPS GIS) |
What listing means for this property
For an income-producing building, listing (individually or as a contributing building in a district) is the gateway to the 20% federal rehabilitation tax credit on qualified rehabilitation costs, often stackable with state credits. Work claiming the credit must follow the Secretary of the Interior's Standards and be approved in advance.
Listing does not restrict a private owner acting without federal money or permits; where federal funding or licensing is involved, Section 106 review applies.
General information, not legal or tax advice. Rules change; confirm with your State Historic Preservation Office or a qualified adviser.
Sources and further reading
- National Park Service, National Register of Historic Places database (snapshot May 2026), reference 11000211.
- Nomination form (PDF, National Archives) — catalog entry
- Wikipedia article (used for cross-checking only; text not reproduced here)
- Wikidata Q106900840
- This listing as JSON
Last updated October 2026. Found an error? See the editorial policy for how to report it.