Paramount Theatre

Why it's listed
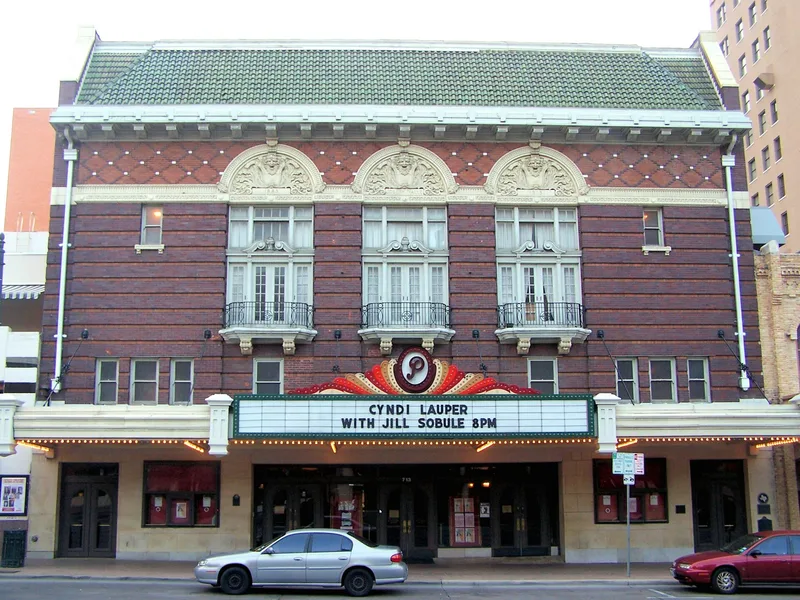
Built in 1915 at 713 Congress Avenue in Austin, this brick theatre was designed by the Chicago firm of John Eberson, John Reed Fugard and George Arnold Knapp, with local architect George Albert Endress supervising construction. Ernest Nalle dedicated it to his father, former mayor Joseph Nalle, and it opened on October 11, 1915 to host vaudeville, musicals, legitimate theatre and motion pictures. The west facade is Neo-Classic Revival, with russet brick, three large windows, limestone detailing and a green-tiled parapet. Inside, a classical proscenium, relief plasterwork, frescoes and an early painted stage curtain survive. Karl Hoblitzelle acquired it around 1930, when it became the Paramount Theatre. Renovations in 1930 and 1957-58 removed box seats, the pipe organ, the ticket booth and the lobby fountain. Performers over the years included Helen Hayes, the Barrymores and the Metropolitan Opera. By 1960 it mostly showed films, and in 1975 a group began reviving it as a performing arts center.
Significance in brief: It is one of Austin's early twentieth-century opera houses and played a major role in the development of the theatre arts in the city. It is also described as one of the city's finest examples of Neo-Classic Revival commercial architecture. It remains largely intact despite alterations and is the city's strongest effort to re-establish a performing arts center.
Machine-generated summary. This summary was generated by a language model from the official nomination document and has not been reviewed line by line by an editor. It may contain errors. Check the source document before relying on any detail. Source: nomination document (PDF) · National Archives catalog entry. NRHP reference 76002072, listed June 23, 1976. Summary generated October 2026 (model claude-sonnet-5-5, prompt v1.0-2026-10-29, confidence high).
Key facts
| Address | 713 Congress Ave., Austin |
|---|---|
| County | Travis County |
| Listed | June 23, 1976 |
| Reference number | 76002072 |
| Resource type | Building |
| Architect / builder | John Eberson, John R. Fugard, & George A. Knapp (architects); J.F. Johnson (contractor); George Albert Endress (supervising architect) |
| Architectural style | Neo-Classic Revival (data sheet: Eclectic, Neo-Classical Revival, Beaux-Arts elements) |
| Areas of significance | Architecture, Performing Arts |
| Level of significance | Local |
| Status (as stated in the nomination) | Described as structurally sound and in good condition; occupied and used as a theatre and performing arts center at the time of nomination. |
| Acreage | 0.3 |
| Within district | Sixth Street Historic District |
| Coordinates | 30.26919, -97.74176 (NPS GIS) |
What listing means for this property
For an income-producing building, listing (individually or as a contributing building in a district) is the gateway to the 20% federal rehabilitation tax credit on qualified rehabilitation costs, often stackable with state credits. Work claiming the credit must follow the Secretary of the Interior's Standards and be approved in advance.
Listing does not restrict a private owner acting without federal money or permits; where federal funding or licensing is involved, Section 106 review applies.
General information, not legal or tax advice. Rules change; confirm with your State Historic Preservation Office or a qualified adviser.
Sources and further reading
- National Park Service, National Register of Historic Places database (snapshot May 2026), reference 76002072.
- Nomination form (PDF, National Archives) — catalog entry
- Wikipedia article (used for cross-checking only; text not reproduced here)
- Wikidata Q7756086
- This listing as JSON
Last updated October 2026. Found an error? See the editorial policy for how to report it.