U.S. Post Office and Federal Building
Also known as: O`Henry Building
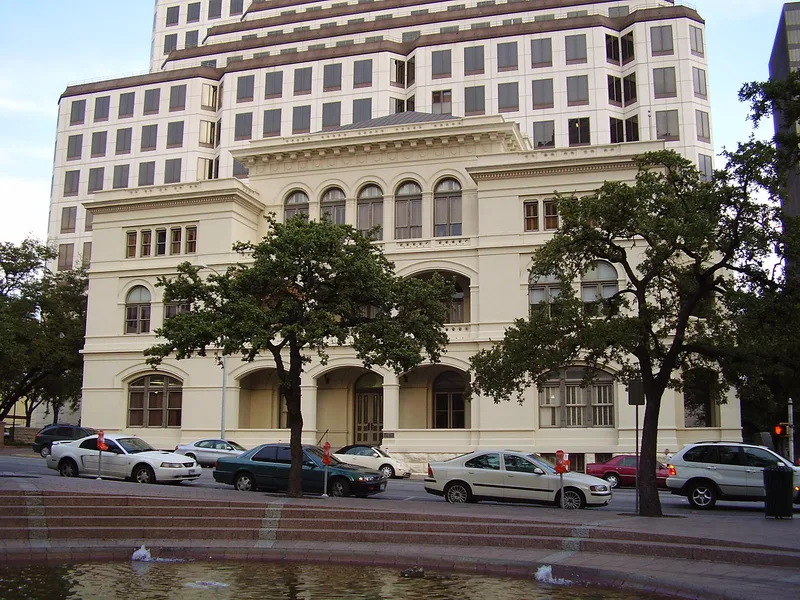

Why it's listed
Designed in 1877 and begun the next year, this three-story limestone ashlar building in Austin was constructed as a post office and federal building. It sits on a sloping site with a rusticated basement and flat roof. The main facade faces Colorado Avenue, while the more frequently noticed minor facade faces 6th Street. Its symmetrical massing recalls the casino of the Villa Borghese in Rome, and broad segmental arches, round-arched windows and a set-back attic with a tall arcade give it a calm, balanced look. The nomination calls it an architectural sport: built at the height of the Second Empire style, it instead borrowed from Italian High Renaissance palaces, a choice thought probably unique in Texas. Most federal buildings of the period were richly decorated, whereas this one has only simplified cornices, balustrades and molding strips. Abner Cook, known for Greek Revival work in Austin, was the contractor. The University of Texas now owns it, and it has been renamed O. Henry Hall.
Significance in brief: The nomination argues the building is nationally significant as an architectural anomaly. Designed at the height of the Second Empire style, it instead follows an Italian High Renaissance palace model with strict symmetry and horizontal massing. Its near absence of applied ornament is described as possibly unique nationally and probably unique in Texas.
Machine-generated summary. This summary was generated by a language model from the official nomination document and has not been reviewed line by line by an editor. It may contain errors. Check the source document before relying on any detail. Source: nomination document (PDF) · National Archives catalog entry. NRHP reference 70000771, listed August 25, 1970. Summary generated October 2026 (model claude-sonnet-5-5, prompt v1.0-2026-10-29, confidence medium).
Key facts
| Address | 126 W. 6th St., Austin |
|---|---|
| County | Travis County |
| Listed | August 25, 1970 |
| Reference number | 70000771 |
| Resource type | Building |
| Period of significance | 1878 |
| Architect / builder | Contractor: Abner Cook; architect not named (designed in Washington) |
| Architectural style | Modified Renaissance Revival (Italian High Renaissance palace prototype) |
| Areas of significance | Architecture |
| Level of significance | State |
| Status (as stated in the nomination) | Owned by the University of Texas; being restored on the exterior and remodeled inside for office space. Condition listed as good and altered. |
| Acreage | 0.1 |
| Within district | Sixth Street Historic District |
| Coordinates | 30.26875, -97.74374 (NPS GIS) |
What listing means for this property
For a publicly owned building or structure, listing mainly matters when federal funds, permits or licences are involved: projects then go through Section 106 review so effects on the property are considered. Listing also strengthens applications for preservation grants and, for leased income-producing uses, can enable the federal rehabilitation tax credit.
General information, not legal or tax advice. Rules change; confirm with your State Historic Preservation Office or a qualified adviser.
Sources and further reading
- National Park Service, National Register of Historic Places database (snapshot May 2026), reference 70000771.
- Nomination form (PDF, National Archives) — catalog entry
- Wikipedia article (used for cross-checking only; text not reproduced here)
- Wikidata Q7072121
- This listing as JSON
Last updated October 2026. Found an error? See the editorial policy for how to report it.