Austin US Courthouse

Why it's listed
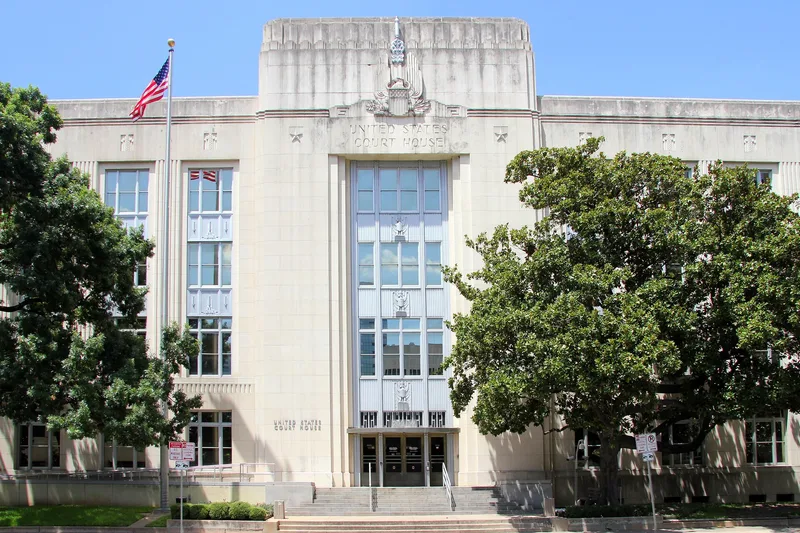
Completed in 1936 at 200 West Eighth Street, the Austin U.S. Courthouse is a four-story steel and concrete building clad in cream-colored limestone above a Texas gray granite base. Its Moderne design shows in fluted pilasters, vertical window bays, cast-iron spandrels with stylized eagles, and a carved limestone eagle above the south entrance. Inside, the lobby, main stair, corridors and ceremonial courtroom keep marble, terrazzo, white bronze and Art Deco details. Charles H. Page and Kenneth Franzheim designed it under Treasury Supervising Architect Louis Simon, and Algernon Blair of Montgomery, Alabama, built it. Funded with a $415,000 appropriation during the Depression, the project provided jobs and signaled the federal government's lasting presence in the state capital. It replaced an earlier 1881 federal building. Lyndon B. Johnson kept congressional offices here through the 1940s and into his vice presidency. The building still houses federal courts and agencies, and alterations have mostly affected office interiors.
Significance in brief: The nomination finds it significant under Criterion A for its link to 1930s federal construction programs that relieved Depression-era unemployment and symbolized federal presence in Austin. Under Criterion C, it is an excellent example of mid-1930s federal Moderne architecture designed under the Treasury Department's Supervising Architect. It also housed Lyndon B. Johnson's congressional offices in the 1940s.
Machine-generated summary. This summary was generated by a language model from the official nomination document and has not been reviewed line by line by an editor. It may contain errors. Check the source document before relying on any detail. Source: nomination document (PDF) · National Archives catalog entry. NRHP reference 01000432, listed April 25, 2001. Summary generated October 2026 (model claude-sonnet-5-5, prompt v1.0-2026-10-29, confidence high).
Key facts
| Address | 200 West Eighth St., Austin |
|---|---|
| County | Travis County |
| Listed | April 25, 2001 |
| Reference number | 01000432 |
| Resource type | Building |
| Period of significance | 1936-1950 |
| Architect / builder | Louis A. Simon (Supervising Architect, U.S. Treasury Department); C.H. Page Sr., Austin; Kenneth Franzheim, New York; builder Algernon Blair of Montgomery, Alabama |
| Architectural style | Modern Movement: Moderne |
| Criteria |
|
| Areas of significance | Politics/Government, Architecture |
| Level of significance | Local |
| Status (as stated in the nomination) | Still in use as a courthouse and government offices; exterior largely intact, with the main interior spaces retaining original finishes and office areas heavily renovated. |
| Acreage | 1.4 |
| Coordinates | 30.27051, -97.74367 (NPS GIS) |
What listing means for this property
For a publicly owned building or structure, listing mainly matters when federal funds, permits or licences are involved: projects then go through Section 106 review so effects on the property are considered. Listing also strengthens applications for preservation grants and, for leased income-producing uses, can enable the federal rehabilitation tax credit.
General information, not legal or tax advice. Rules change; confirm with your State Historic Preservation Office or a qualified adviser.
Sources and further reading
- National Park Service, National Register of Historic Places database (snapshot May 2026), reference 01000432.
- Nomination form (PDF, National Archives) — catalog entry
- Wikipedia article (used for cross-checking only; text not reproduced here)
- Wikidata Q26339163
- This listing as JSON
Last updated October 2026. Found an error? See the editorial policy for how to report it.