Royal Arch Masonic Lodge

Why it's listed
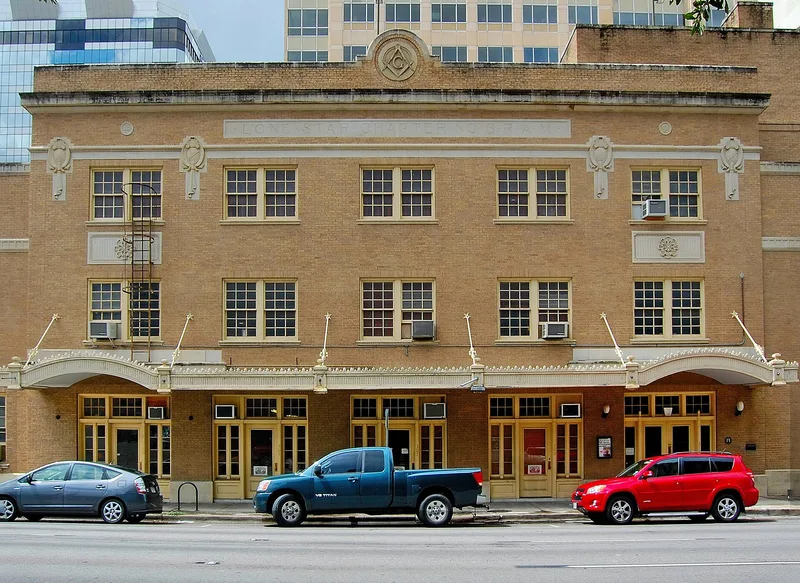
Built in 1926 at 311 West 7th Street in downtown Austin, this three-story Beaux-Arts building was designed by architects J. B. Davies and W. E. Ketchum for Lone Star Chapter No. 6, Royal Arch Masons. Its buff brick walls over a steel frame carry cast-stone cornices, medallions and a Masonic seal with the letter G in the main pediment. Like many Texas lodges, it put offices and shops on the ground floor to produce income, while meeting halls occupied the upper floors. The second-floor Main Hall follows a traditional east-west Masonic plan with Ionic columns and a checkered floor. The lodge and the Scottish Rite Cathedral were the leading centers of Masonic activity in Austin from 1927 into the 1950s. The building keeps most of its original finishes and mechanical systems, and it is the last historic property on its city block. It is significant locally for social history and architecture.
Significance in brief: It is argued to be locally significant under Criterion A for its role in social history, as a main meeting place for Austin's Masonic groups from 1927 into the 1950s. It is also significant under Criterion C as a well-preserved early-twentieth-century Beaux-Arts institutional and commercial building with Masonic symbolism. It retains a high level of integrity and is the last historic property on its block.
Machine-generated summary. This summary was generated by a language model from the official nomination document and has not been reviewed line by line by an editor. It may contain errors. Check the source document before relying on any detail. Source: nomination document (PDF) · National Archives catalog entry. NRHP reference 05000362, listed April 28, 2005. Summary generated October 2026 (model claude-sonnet-5-5, prompt v1.0-2026-10-29, confidence high).
Key facts
| Address | 311 W. 7th St., Austin |
|---|---|
| County | Travis County |
| Listed | April 28, 2005 |
| Reference number | 05000362 |
| Resource type | Building |
| Period of significance | 1926-1955 |
| Architect / builder | Davies, J. B., and Ketchum, William E. |
| Architectural style | Late 19th and 20th Century Revivals: Beaux-Arts |
| Criteria |
|
| Areas of significance | Social History, Architecture |
| Level of significance | Local |
| Status (as stated in the nomination) | Still in use: Masons meet on the upper two floors, and the ground floor and basement are leased for commercial use (an architect's office, a small news journal and a printing business). |
| Acreage | 0.9 |
| Coordinates | 30.27131, -97.74544 (NPS GIS) |
What listing means for this property
National Register listing is honorary: it recognises significance and does not restrict what a private owner may do without federal money or permits. It unlocks the 20% federal rehabilitation tax credit for income-producing buildings, state credits in many states, and Section 106 review when federal agencies are involved. See what listing means in practice.
General information, not legal or tax advice. Rules change; confirm with your State Historic Preservation Office or a qualified adviser.
Sources and further reading
- National Park Service, National Register of Historic Places database (snapshot May 2026), reference 05000362.
- Nomination form (PDF, National Archives) — catalog entry
- Wikipedia article (used for cross-checking only; text not reproduced here)
- Wikidata Q7373677
- This listing as JSON
Last updated October 2026. Found an error? See the editorial policy for how to report it.