Brown Building

Why it's listed
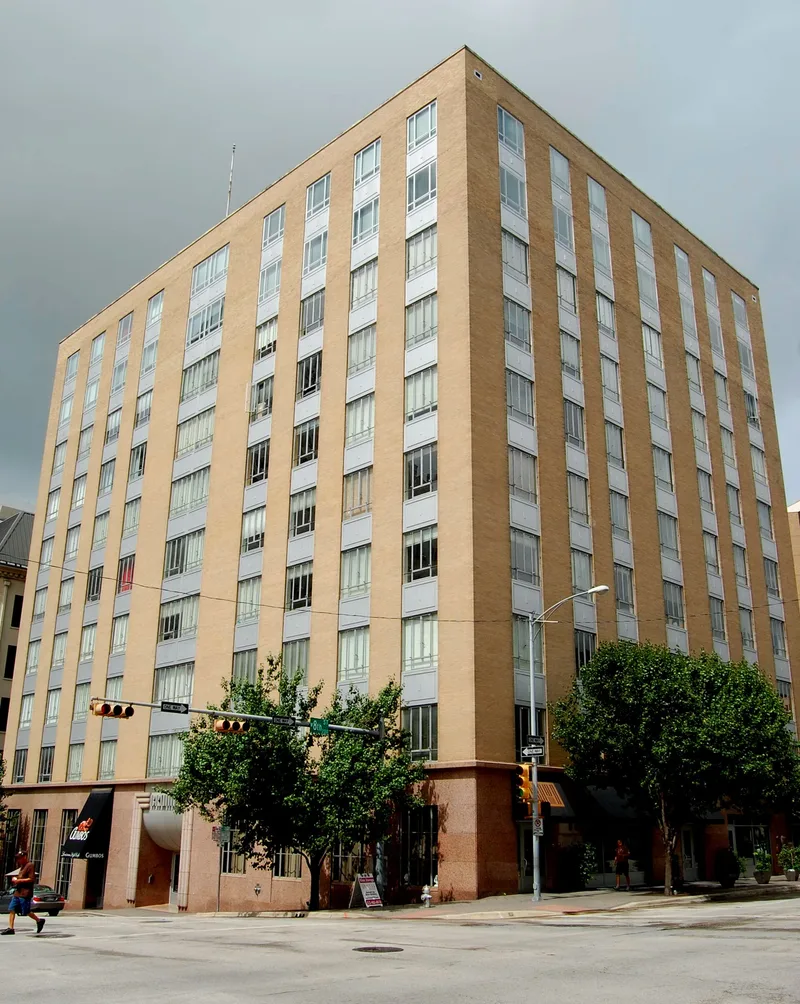
Rising ten stories at the corner of Colorado and Eighth streets in downtown Austin, this office tower was designed in 1938 by C.H. Page and Son for Herman Brown, whose enterprises included the construction firm Brown & Root. Built of reinforced concrete with buff brick above a red Texas granite base, it shows Art Moderne design in its flush piers, metal spandrels and vertical rows of casement windows. Ninth and tenth floors were added in 1949 and 1952 to match the original design. Its position a short walk from the capitol, city hall and courthouses attracted politically prominent tenants, including Lyndon Johnson and a radio station owned by Lady Bird Johnson. Brown & Root kept offices there through 1962. The elevator lobby keeps its marble, terrazzo and etched glass panels. The building closed in 1990 and sat vacant for over six years before plans for apartment conversion emerged.
Significance in brief: The building is nominated at the local level under Criterion A for Commerce because it served as Austin headquarters for Brown & Root, a construction firm that grew into one of the world's largest. It is also nominated under Criterion C for Architecture as one of Austin's finest examples of Art Moderne. Its location near the state capitol made it a base for politically connected tenants.
Machine-generated summary. This summary was generated by a language model from the official nomination document and has not been reviewed line by line by an editor. It may contain errors. Check the source document before relying on any detail. Source: nomination document (PDF) · National Archives catalog entry. NRHP reference 97000364, listed April 24, 1997. Summary generated October 2026 (model claude-sonnet-5-5, prompt v1.0-2026-10-29, confidence high).
Key facts
| Address | 708 Colorado St., Austin |
|---|---|
| County | Travis County |
| Listed | April 24, 1997 |
| Reference number | 97000364 |
| Resource type | Building |
| Period of significance | 1938-1952 |
| Architect / builder | C.H. Page and Son (architect) |
| Architectural style | Other: 2-part vertical block; Art Moderne |
| Criteria |
|
| Areas of significance | Architecture, Commerce |
| Level of significance | Local |
| Status (as stated in the nomination) | Closed as an office tower in 1990 and vacant for more than six years; current owners intend to rehabilitate it and convert the offices to apartments. |
| Acreage | 0.9 |
| Coordinates | 30.27013, -97.74632 (NPS GIS) |
What listing means for this property
For an income-producing building, listing (individually or as a contributing building in a district) is the gateway to the 20% federal rehabilitation tax credit on qualified rehabilitation costs, often stackable with state credits. Work claiming the credit must follow the Secretary of the Interior's Standards and be approved in advance.
Listing does not restrict a private owner acting without federal money or permits; where federal funding or licensing is involved, Section 106 review applies.
Noted as vacant in the nomination. Nomination documents can be decades old; current status may differ. If you are considering buying an empty listed property, read the due-diligence checklist.
General information, not legal or tax advice. Rules change; confirm with your State Historic Preservation Office or a qualified adviser.
Sources and further reading
- National Park Service, National Register of Historic Places database (snapshot May 2026), reference 97000364.
- Nomination form (PDF, National Archives) — catalog entry
- Wikipedia article (used for cross-checking only; text not reproduced here)
- Wikidata Q4976081
- This listing as JSON
Last updated October 2026. Found an error? See the editorial policy for how to report it.