Bremond Block Historic District

Why it's listed
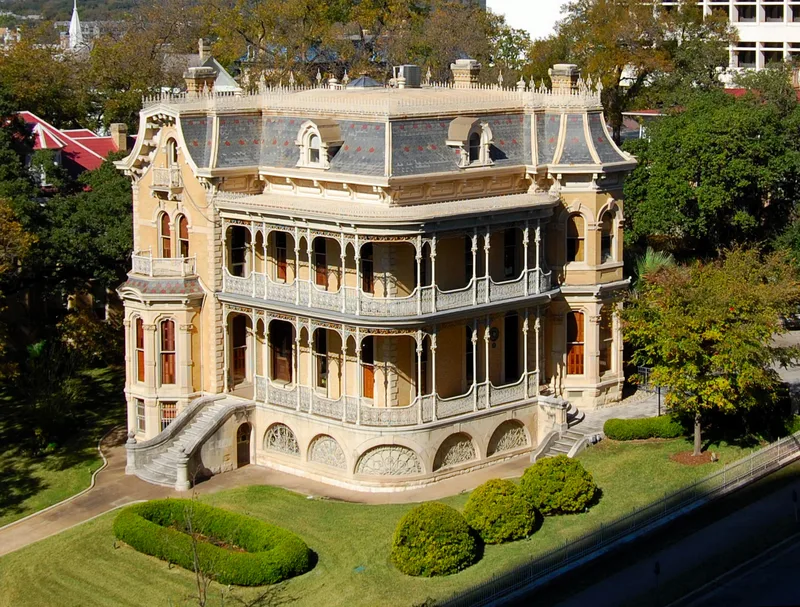
Large live oaks frame a group of nineteenth-century residences on a bluff a short walk from Congress Avenue in Austin. Known as the Bremond Block, the district covers one full block and three adjoining blocks. Its houses show a range of styles: one-story Greek Revival homes from the 1850s on Guadalupe Street, two-story limestone residences from 1872 with a mansard roof, a limestone chateau expanded into a late Victorian castle in 1894, a frame Victorian cottage, and a brick house of 1886 with a decorated mansard roof and wrought iron galleries, built by George Fiegel. Most were built or altered by members of the Bremond and Robinson families, prominent in Austin business and civic life after the Civil War. The nomination values the district as a largely intact record of Victorian architectural taste and of the society behind it. Nine of thirteen houses were designated Texas landmarks. In 1978 the boundary was reduced after one house was demolished and another moved.
Significance in brief: The nomination argues the district is one of the finest and most complete Victorian neighborhoods in Texas, showing nineteenth-century architectural tastes and the society that built them. Its houses, largely unaltered and sympathetically restored, are tied to the Bremond and Robinson families and Austin's growth as a state capital.
Machine-generated summary. This summary was generated by a language model from the official nomination document and has not been reviewed line by line by an editor. It may contain errors. Check the source document before relying on any detail. Source: nomination document (PDF) · National Archives catalog entry. NRHP reference 70000764, listed April 3, 1970. Summary generated October 2026 (model claude-sonnet-5-5, prompt v1.0-2026-10-29, confidence medium).
Key facts
| Address | Roughly bounded by Guadalupe, San Antonio, 7th and 8th Sts., Austin |
|---|---|
| County | Travis County |
| Listed | April 3, 1970 |
| Reference number | 70000764 |
| Resource type | District |
| Period of significance | 1850's-1898 |
| Architect / builder | George Fiegel (builder-architect of several houses, including the corner house at Seventh and Guadalupe and the Gustaf Palm home) |
| Architectural style | Victorian (Greek Revival, Second Empire/mansard, Romanesque, eclectic Victorian) |
| Areas of significance | Architecture |
| Level of significance | State |
| Status (as stated in the nomination) | Condition marked good and unaltered; nine buildings very well preserved and four in fair to good condition. A 1978 boundary revision excluded two properties on West Seventh Street after the Palm-Goethe House was demolished in 1975 and the Walter Tips House was moved in 1976. |
| Acreage | 5 |
| Coordinates | 30.27032, -97.74669 (NPS GIS) |
What listing means for this property
This is a historic district. Buildings within its boundary are either contributing (they add to the district's significance) or non-contributing. Owners of contributing income-producing buildings can claim the 20% federal rehabilitation tax credit; homeowners should look at state credits. National Register districts impose no design review by themselves; a local historic district ordinance, if one exists, does (the difference explained).
General information, not legal or tax advice. Rules change; confirm with your State Historic Preservation Office or a qualified adviser.
Sources and further reading
- National Park Service, National Register of Historic Places database (snapshot May 2026), reference 70000764.
- Nomination form (PDF, National Archives) — catalog entry
- Wikipedia article (used for cross-checking only; text not reproduced here)
- Wikidata Q4960599
- This listing as JSON
Last updated October 2026. Found an error? See the editorial policy for how to report it.