Gilfillan House

Why it's listed
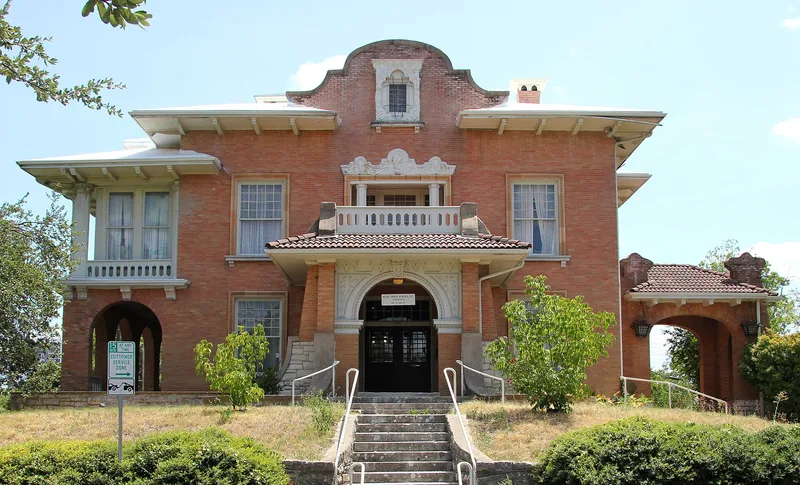
Rising two stories above the old bank of the paved-over Little Shoal Creek, this brick house at 603 W. 8th Street in Austin was built in 1905 for banker William L. Gilfillan and designed by architect Charles H. Page, Jr. Its roseate-yellow brick walls, red Spanish tile roof, wide overhanging eaves, arched entry portico and white stone egg-and-dart molding combine Mission Style, Prairie School and Chicago School influences. The nomination describes it as the sole remaining example in Austin of this eclectic approach, since none of Page's similar residences survive. Gilfillan helped found the Austin National Bank in 1890. In 1932 the house passed to Julius G. Knape, a Swedish immigrant stone mason and contractor, whose family lived there until 1960. It was then divided into apartments and suffered damage before a 1978 purchase led to restoration and conversion to offices, with minimal interior changes.
Significance in brief: The nomination argues the house is the sole remaining Austin example of an eclectic, large-scale blend of Mission Style, Prairie School and Chicago School (Sullivan-influenced) ornament popular in the early twentieth century. It is also the only surviving work of a group of similar residences by Page. It is tied to banker William L. Gilfillan and later to a Swedish-American family.
Machine-generated summary. This summary was generated by a language model from the official nomination document and has not been reviewed line by line by an editor. It may contain errors. Check the source document before relying on any detail. Source: nomination document (PDF) · National Archives catalog entry. NRHP reference 80004153, listed September 27, 1980. Summary generated October 2026 (model claude-sonnet-5-5, prompt v1.0-2026-10-29, confidence high).
Key facts
| Address | 603 W. 8th St., Austin |
|---|---|
| County | Travis County |
| Listed | September 27, 1980 |
| Reference number | 80004153 |
| Resource type | Building |
| Period of significance | 1905 |
| Architect / builder | Charles H. Page, Jr. |
| Architectural style | Eclectic mix of Mission Style, Prairie School and Chicago School influences |
| Areas of significance | Architecture |
| Level of significance | Local |
| Status (as stated in the nomination) | Deteriorated after being divided into six apartments in the 1960s; purchased in 1978 and being restored and converted to office use (planned law offices). The form lists it as unoccupied. |
| Acreage | 0.9 |
| Within district | West Downtown Austin Historic District |
| Coordinates | 30.27132, -97.74787 (NPS GIS) |
What listing means for this property
National Register listing is honorary for a privately owned home: it does not by itself restrict what an owner may do with their own money, and it does not require public access. Restrictions come from local landmark or historic-district ordinances, which are separate (how they differ).
Owner-occupied houses are not eligible for the 20% federal rehabilitation tax credit, which applies to income-producing buildings, but many states offer credits for homeowners. Listing also opens the door to preservation easements and to buying a plaque. Start with what listing means for homeowners, renovating a listed house and selling one.
General information, not legal or tax advice. Rules change; confirm with your State Historic Preservation Office or a qualified adviser.
Sources and further reading
- National Park Service, National Register of Historic Places database (snapshot May 2026), reference 80004153.
- Nomination form (PDF, National Archives) — catalog entry
- Wikidata Q110002311
- This listing as JSON
Last updated October 2026. Found an error? See the editorial policy for how to report it.