Southwestern Telegraph and Telephone Building
Also known as: Frank Brown Building; John L. Martin Building

Why it's listed
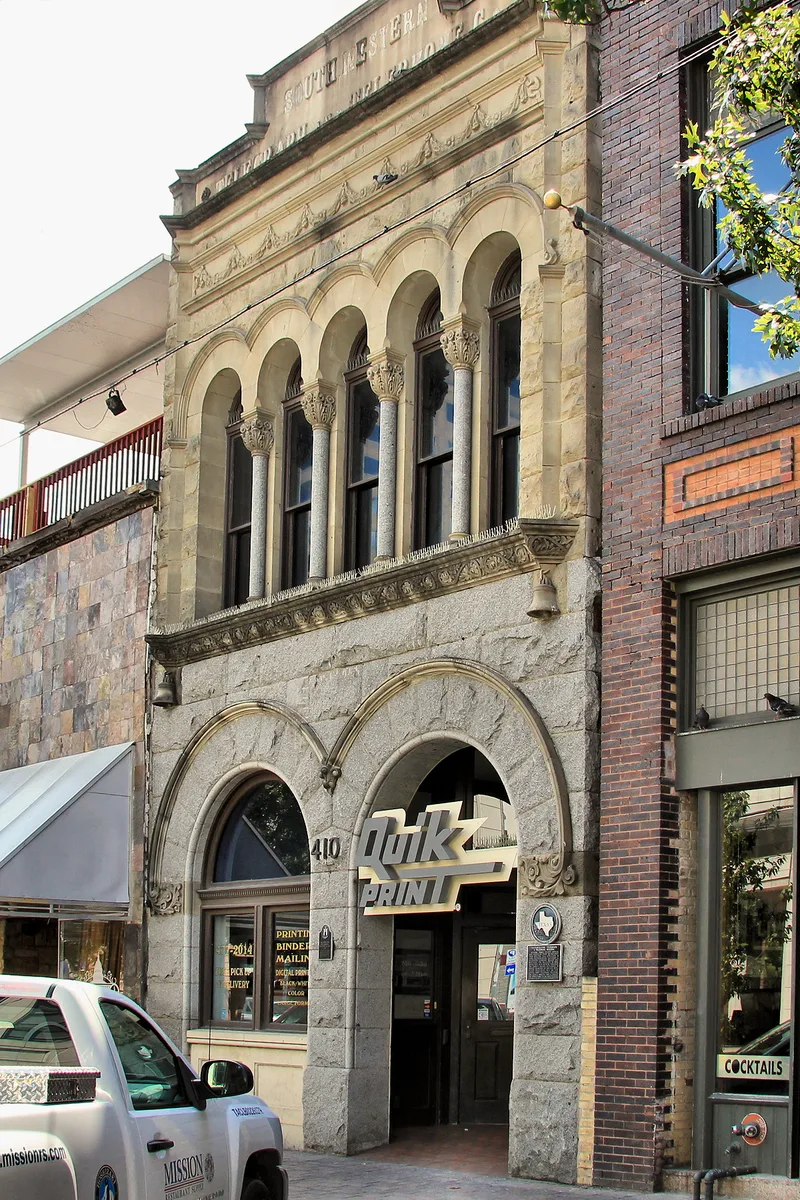
Located at 410 Congress Avenue in Austin, this two-story commercial building began as a brick structure built in 1886 by Frank Brown, a longtime Travis County clerk and local historian who wrote The Annals of Travis County and the City of Austin. In 1898 the Southwestern Telegraph and Telephone Company bought it and remodeled it in 1899, installing the first common battery exchange in Austin. Austin architect A. O. Watson designed the Romanesque Revival facade of grey granite and buff limestone, which features two massive arches at street level, a five-arch blind arcade above, carved swags, and bells in high relief symbolizing the telephone company. The nomination describes it as one of the few essentially unaltered nineteenth-century facades remaining on Congress Avenue, historically Austin's principal street. At the time of listing the building was unoccupied, and the owners planned to restore the facade to its c. 1900 appearance for office use.
Significance in brief: The nomination argues the building is significant for its Romanesque Revival facade, one of the few essentially unaltered nineteenth-century facades left on Congress Avenue. It is also tied to early citizens and industry, including Frank Brown and the Southwestern Telegraph and Telephone Company, which installed Austin's first common battery exchange here.
Machine-generated summary. This summary was generated by a language model from the official nomination document and has not been reviewed line by line by an editor. It may contain errors. Check the source document before relying on any detail. Source: nomination document (PDF) · National Archives catalog entry. NRHP reference 78002993, listed February 14, 1978. Summary generated October 2026 (model claude-sonnet-5-5, prompt v1.0-2026-10-29, confidence medium).
Key facts
| Address | 410 Congress Ave., Austin |
|---|---|
| County | Travis County |
| Listed | February 14, 1978 |
| Reference number | 78002993 |
| Resource type | Building |
| Period of significance | 1886 built; 1899 remodeled (specific dates given; 1800-1899 period) |
| Architect / builder | 1899 renovation by A. O. Watson (listed as O. Watson on the form); original 1886 building built by Frank Brown |
| Architectural style | Romanesque Revival |
| Areas of significance | Architecture |
| Level of significance | Local |
| Status (as stated in the nomination) | Altered; unoccupied at the time of nomination, with second-story windows boarded up. The owners planned an adaptive-use restoration for law offices, returning the facade to its c. 1900 appearance. |
| Acreage | 0.9 |
| Within district | Sixth Street Historic District |
| Coordinates | 30.26659, -97.74367 (NPS GIS) |
What listing means for this property
For an income-producing building, listing (individually or as a contributing building in a district) is the gateway to the 20% federal rehabilitation tax credit on qualified rehabilitation costs, often stackable with state credits. Work claiming the credit must follow the Secretary of the Interior's Standards and be approved in advance.
Listing does not restrict a private owner acting without federal money or permits; where federal funding or licensing is involved, Section 106 review applies.
Noted as vacant in the nomination. Nomination documents can be decades old; current status may differ. If you are considering buying an empty listed property, read the due-diligence checklist.
General information, not legal or tax advice. Rules change; confirm with your State Historic Preservation Office or a qualified adviser.
Sources and further reading
- National Park Service, National Register of Historic Places database (snapshot May 2026), reference 78002993.
- Nomination form (PDF, National Archives) — catalog entry
- Wikidata Q110000447
- This listing as JSON
Last updated October 2026. Found an error? See the editorial policy for how to report it.