Old Land Office Building

Why it's listed
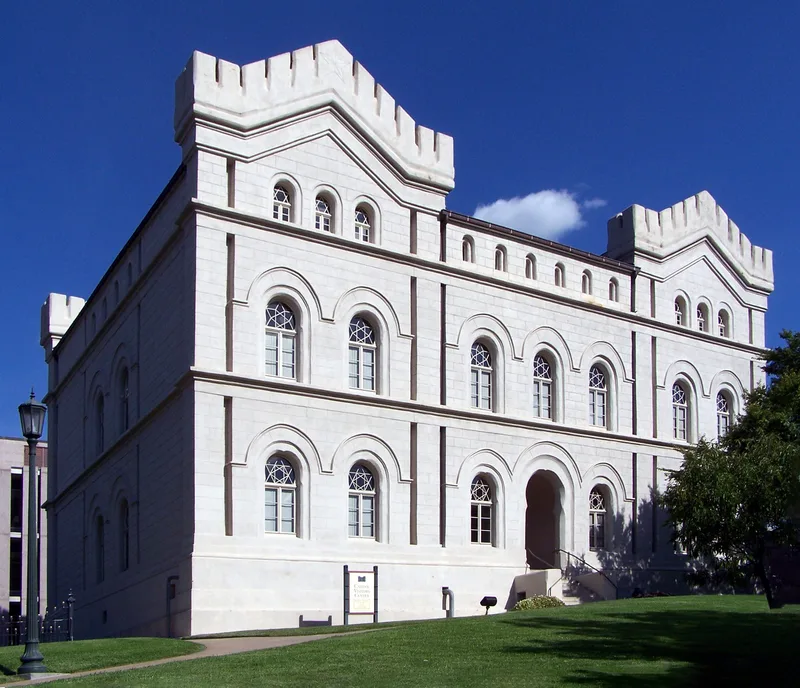
Built between 1856 and 1857 on the Capitol Grounds in Austin, the Old Land Office Building was created to protect Texas land records. The first Land Office was considered inadequate and was not fireproof, so the Legislature appropriated $40,000 for a replacement. Conrad C. Stremme, a German-trained architect who had served on the Royal Hanoverian Commission of Public Buildings, designed a fireproof three-story structure with thick rubble stone and brick walls. Its symmetrical form, round-arched openings, crenellated end pavilions and vaulted interior reflect the German Rundbogenstil, which derived from Romanesque and Renaissance sources. Texas kept control of its public lands, and this building housed the maps, field notes and papers on land grants. The writer O. Henry worked here as a draftsman from 1887 to 1891, and one of his short stories is set in the building. It was reroofed and stuccoed in 1932, and later renovations turned the first two floors into a museum of Texas history.
Significance in brief: The building was designed as a fireproof home for Texas land records. Texas is the only state that kept control of its public lands, so it has the only state Land Office outside Washington, D.C. The building is also an example of the German Rundbogenstil by a skilled German-trained architect, and the writer O. Henry worked there as a draftsman from 1887 to 1891.
Machine-generated summary. This summary was generated by a language model from the official nomination document and has not been reviewed line by line by an editor. It may contain errors. Check the source document before relying on any detail. Source: nomination document (PDF) · National Archives catalog entry. NRHP reference 70000769, listed August 25, 1970. Summary generated October 2026 (model claude-sonnet-5-5, prompt v1.0-2026-10-29, confidence high).
Key facts
| Address | 108 E. 11th St., Austin |
|---|---|
| County | Travis County |
| Listed | August 25, 1970 |
| Reference number | 70000769 |
| Resource type | Building |
| Period of significance | 19th Century (specific date 1857) |
| Architect / builder | Conrad C. Stremme, architect; William Baker and Q. Nichols, contractors |
| Architectural style | Rundbogenstil (German-Romanesque) |
| Areas of significance | Literature, Politics/Government, Architecture |
| Level of significance | State |
| Status (as stated in the nomination) | Listed in good condition, unaltered and on its original site; the first two floors are used as a museum of Texas history (Daughters of the Republic of Texas Museum; Museum of the Daughters of the Confederacy). |
| Acreage | 0.1 |
| Coordinates | 30.27243, -97.73945 (NPS GIS) |
What listing means for this property
For an income-producing building, listing (individually or as a contributing building in a district) is the gateway to the 20% federal rehabilitation tax credit on qualified rehabilitation costs, often stackable with state credits. Work claiming the credit must follow the Secretary of the Interior's Standards and be approved in advance.
Listing does not restrict a private owner acting without federal money or permits; where federal funding or licensing is involved, Section 106 review applies.
General information, not legal or tax advice. Rules change; confirm with your State Historic Preservation Office or a qualified adviser.
Sources and further reading
- National Park Service, National Register of Historic Places database (snapshot May 2026), reference 70000769.
- Nomination form (PDF, National Archives) — catalog entry
- Wikipedia article (used for cross-checking only; text not reproduced here)
- Wikidata Q5531996
- This listing as JSON
Last updated October 2026. Found an error? See the editorial policy for how to report it.