Texas State Capitol

Why it's listed
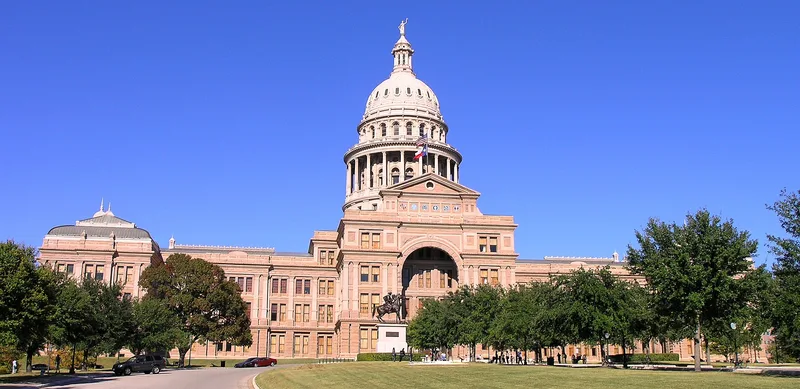
Rising above downtown Austin at Congress and 11th Streets, the Texas State Capitol is a pink granite seat of government completed in 1888. Elijah E. Myers of Detroit won the design competition, producing a cross-shaped building with a central dome loosely based on the United States Capitol, though with more vertical proportions. The state had no cash for construction, so it traded roughly three million acres of West Texas public land to a Chicago syndicate that built the Capitol. Plans first called for local limestone, but poor quality and limited supply led to a switch to granite from Burnet County, which also meant simpler carving and the loss of two end porticos. Convict labor at the quarry prompted a granite cutters' boycott, and Scottish stone cutters were brought in. The dome was topped with a zinc Goddess of Liberty in January 1888, and opening celebrations followed that May. Its interior woodwork, cast iron columns and Texas paintings add to its character.
Significance in brief: The nomination presents the Capitol as a major example of Victorian-era capitol architecture, modeled generally on the United States Capitol, with a central dome and a cross plan. It also records the unusual financing, in which the state paid for construction with millions of acres of public land, and the controversies over stone and labor during construction. The form checks Political and Architecture as areas of significance.
Machine-generated summary. This summary was generated by a language model from the official nomination document and has not been reviewed line by line by an editor. It may contain errors. Check the source document before relying on any detail. Source: nomination document (PDF) · National Archives catalog entry. NRHP reference 70000770, listed June 22, 1970. Summary generated October 2026 (model claude-sonnet-5-5, prompt v1.0-2026-10-29, confidence high).
Key facts
| Address | Congress and 11th Sts., Austin |
|---|---|
| County | Travis County |
| Listed | June 22, 1970 |
| Reference number | 70000770 |
| Resource type | Building |
| Period of significance | 1882-1888 |
| Architect / builder | Architect Elijah E. Myers of Detroit; contractor Abner Taylor of the Capitol Syndicate of Chicago (contract originally awarded to Mattheas Schnell); Gus Wilke, sub-contractor |
| Architectural style | Victorian-period capitol, modeled generally on the United States Capitol, with Renaissance details |
| Areas of significance | Architecture |
| Level of significance | National, State |
| National Historic Landmark | Yes, designated June 23, 1986 |
| Status (as stated in the nomination) | Listed as occupied, in government use, with unrestricted public access; condition is marked as unaltered and on its original site. |
| Acreage | 51.4 |
| Coordinates | 30.27472, -97.73987 (NPS GIS) |
What listing means for this property
National Register listing is honorary: it recognises significance and does not restrict what a private owner may do without federal money or permits. It unlocks the 20% federal rehabilitation tax credit for income-producing buildings, state credits in many states, and Section 106 review when federal agencies are involved. See what listing means in practice.
General information, not legal or tax advice. Rules change; confirm with your State Historic Preservation Office or a qualified adviser.
Sources and further reading
- National Park Service, National Register of Historic Places database (snapshot May 2026), reference 70000770.
- Nomination form (PDF, National Archives) — catalog entry
- Wikipedia article (used for cross-checking only; text not reproduced here)
- Wikidata Q2078042
- This listing as JSON
Last updated October 2026. Found an error? See the editorial policy for how to report it.