Goodman Building

Why it's listed
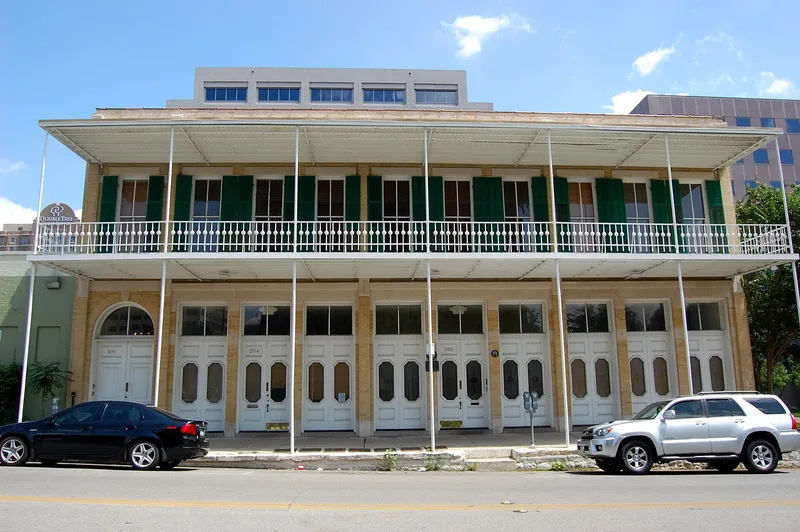
Standing at the northwest corner of West 13th and Colorado streets in Austin, this two-story Victorian brick building was put up around 1891 by grocer John Goodman, who bought the corner in 1887. It is painted white and has a second-floor gallery enclosed by a decorative cast iron balustrade, tall inset transoms, slender two-over-two windows upstairs and a molded brick cornice. Some changes have been made, including altered ground-floor windows, converted side doors and removal of the roof-line crenellation. Inside are large rooms with very high ceilings, twelve-foot-wide stairways and a basement once used to store wine. Goodman ran a grocery and saloon on the ground floor until 1924, while the upper floor first housed the Bickler Academy, a preparatory school, and later apartments until 1969. The property was listed because it is one of the few surviving 19th century commercial buildings near the Capitol, recalling the neighborhood that once surrounded it.
Significance in brief: The building is one of the few remaining 19th century commercial structures in the Capitol complex area. Its store, school and apartments served important functions in the residential neighborhood that surrounded the Capitol in the late 19th and early 20th centuries. It also links to a period of Austin's history disappearing under State office construction.
Machine-generated summary. This summary was generated by a language model from the official nomination document and has not been reviewed line by line by an editor. It may contain errors. Check the source document before relying on any detail. Source: nomination document (PDF) · National Archives catalog entry. NRHP reference 73001976, listed April 13, 1973. Summary generated October 2026 (model claude-sonnet-5-5, prompt v1.0-2026-10-29, confidence medium).
Key facts
| Address | 202 W. 13th St., Austin |
|---|---|
| County | Travis County |
| Listed | April 13, 1973 |
| Reference number | 73001976 |
| Resource type | Building |
| Period of significance | 19th Century (ca. 1891) |
| Architectural style | Victorian |
| Areas of significance | Architecture |
| Level of significance | State |
| Status (as stated in the nomination) | Described as in excellent condition but altered; occupied, with a physician's office on the first floor and an office on the second floor at the time of nomination. |
| Acreage | 0.3 |
| Coordinates | 30.27461, -97.74284 (NPS GIS) |
What listing means for this property
For an income-producing building, listing (individually or as a contributing building in a district) is the gateway to the 20% federal rehabilitation tax credit on qualified rehabilitation costs, often stackable with state credits. Work claiming the credit must follow the Secretary of the Interior's Standards and be approved in advance.
Listing does not restrict a private owner acting without federal money or permits; where federal funding or licensing is involved, Section 106 review applies.
General information, not legal or tax advice. Rules change; confirm with your State Historic Preservation Office or a qualified adviser.
Sources and further reading
- National Park Service, National Register of Historic Places database (snapshot May 2026), reference 73001976.
- Nomination form (PDF, National Archives) — catalog entry
- Wikipedia article (used for cross-checking only; text not reproduced here)
- Wikidata Q5583458
- This listing as JSON
Last updated October 2026. Found an error? See the editorial policy for how to report it.