Westgate Tower

Why it's listed
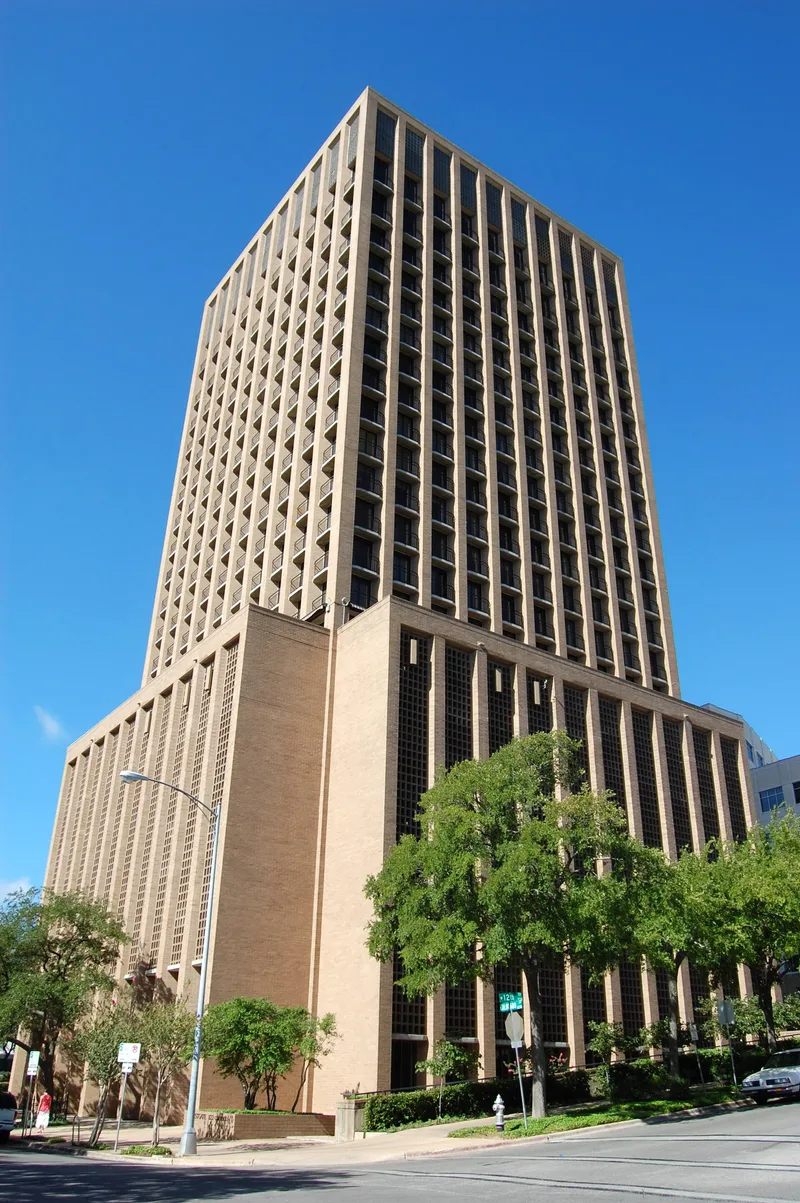
Westgate Tower is a 26-story, 261-foot high-rise at 1122 Colorado Street in Austin, facing the west side of the Texas Capitol grounds. Edward Durell Stone designed it in 1962, with the Austin firm of Fehr & Granger supervising. It is the only Stone building in the city. Poured reinforced concrete clad in brown brick from the Butler Brick Company forms the structure, and a decorative brick solar screen shades the parking garage and the top floors. The building mixes uses: commercial space on the lower floors, a parking garage, residential condominiums, and a pool and solarium at the top. It was listed for two reasons. It was Austin's first residential high-rise, and it introduced mixing homes and offices in one building. Its approval also challenged the city's height limits near the Capitol and started a lasting debate over protecting views of the dome. Its architecture reflects Stone's mid-century modern work. The exterior remains largely intact despite later repairs.
Significance in brief: The nomination argues it is significant under Criterion A for community planning and development as Austin's first residential high-rise and the model for mixed-use development downtown. It also set off the debate over height limits and Capitol view corridors. Under Criterion C it represents the work of Edward Durell Stone and Fehr & Granger, with brick solar screens typical of Stone's modern style. It meets Criteria Consideration G for properties under 50 years old.
Machine-generated summary. This summary was generated by a language model from the official nomination document and has not been reviewed line by line by an editor. It may contain errors. Check the source document before relying on any detail. Source: nomination document (PDF) · National Archives catalog entry. NRHP reference 10000820, listed October 12, 2010. Summary generated October 2026 (model claude-sonnet-5-5, prompt v1.0-2026-10-29, confidence high).
Key facts
| Address | 1122 Colorado St, Austin |
|---|---|
| County | Travis County |
| Listed | October 12, 2010 |
| Reference number | 10000820 |
| Resource type | Building |
| Period of significance | 1962-1966 |
| Architect / builder | Edward Durell Stone, architect; Arthur Fehr and Charles Granger, associate architect |
| Architectural style | MODERN MOVEMENT: skyscraper |
| Criteria |
|
| Areas of significance | Community Planning and Development, Architecture |
| Level of significance | Local |
| Status (as stated in the nomination) | Currently used for multiple dwellings (93 residential condominiums) and business offices; the exterior retains a very high level of integrity. |
| Acreage | 0.9 |
| Coordinates | 30.27592, -97.74316 (NPS GIS) |
What listing means for this property
National Register listing is honorary: it recognises significance and does not restrict what a private owner may do without federal money or permits. It unlocks the 20% federal rehabilitation tax credit for income-producing buildings, state credits in many states, and Section 106 review when federal agencies are involved. See what listing means in practice.
General information, not legal or tax advice. Rules change; confirm with your State Historic Preservation Office or a qualified adviser.
Sources and further reading
- National Park Service, National Register of Historic Places database (snapshot May 2026), reference 10000820.
- Nomination form (PDF, National Archives) — catalog entry
- Wikipedia article (used for cross-checking only; text not reproduced here)
- Wikidata Q48797047
- This listing as JSON
Last updated October 2026. Found an error? See the editorial policy for how to report it.