Austin Daily Tribune Building
Also known as: Ernest O. Thompsom Building

Why it's listed
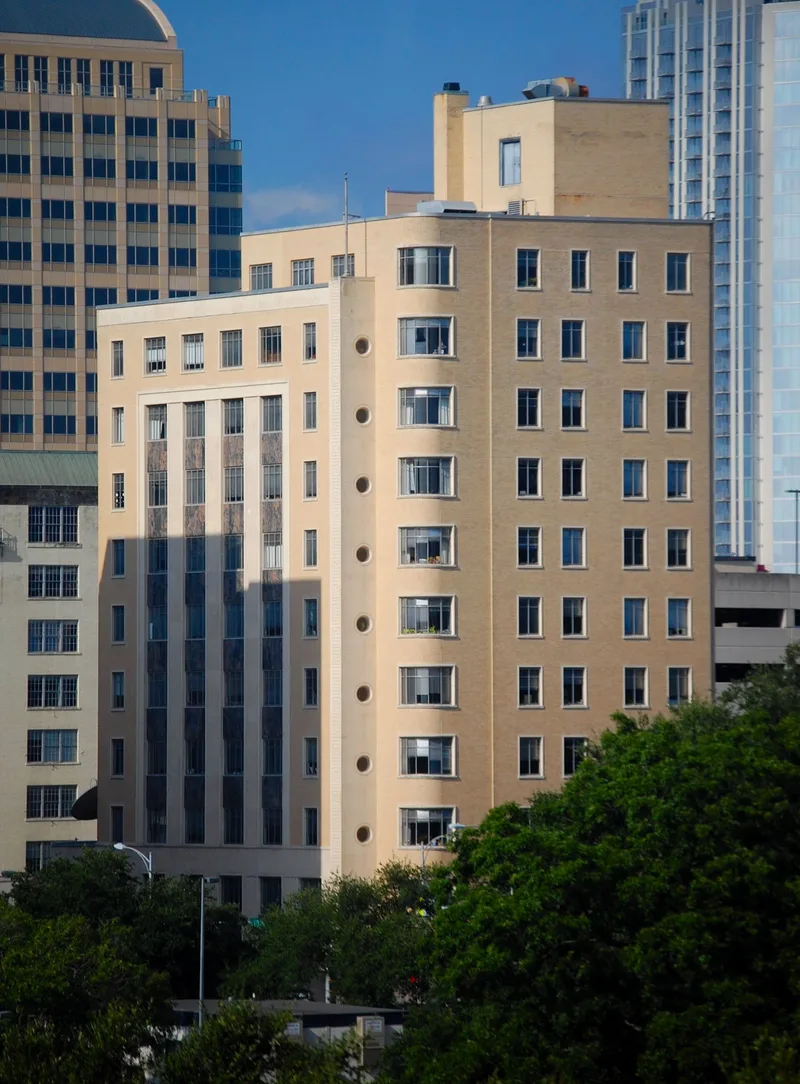
Rising twelve stories at 10th and Colorado Streets, directly south of the Governor's Mansion, this Austin office tower was built in 1941 for the Austin Daily Tribune, a newspaper founded by James Marion West. Tyler architect Shirley Simons designed it with Page and Southerland as associate architects, and H. E. White of Tyler served as contractor. Minnesota Rainbow granite forms the base, with cream brick, Cordova limestone, rounded corners, porthole windows and Greek key motifs above. An engraved panel near the entrance praises a free press. The newspaper occupied the building only briefly; it has housed Texas state offices since the mid-1940s and bears the name of Ernest O. Thompson. A 1979 fire stairwell and interior changes have left the original materials and lobby details largely intact. It is recognized as an outstanding local example of Moderne commercial architecture, and it illustrates downtown Austin's spread into former residential blocks.
Significance in brief: The building is significant under Criterion C in the area of Architecture as one of the best local examples of a multi-level Moderne-style commercial building. Its design combines Moderne features such as rounded corners, continuous windows, a flat roof and asymmetrical facades with Art Deco-influenced decoration. It also represents downtown Austin's commercial expansion into former residential areas.
Machine-generated summary. This summary was generated by a language model from the official nomination document and has not been reviewed line by line by an editor. It may contain errors. Check the source document before relying on any detail. Source: nomination document (PDF) · National Archives catalog entry. NRHP reference 00001358, listed November 8, 2000. Summary generated October 2026 (model claude-sonnet-5-5, prompt v1.0-2026-10-29, confidence high).
Key facts
| Address | 920 Colorado, Austin |
|---|---|
| County | Travis County |
| Listed | November 8, 2000 |
| Reference number | 00001358 |
| Resource type | Building |
| Period of significance | 1941 |
| Architect / builder | Shirley Simons, Sr./architect; Page and Southerland/associate architects; H.E. White/contractor |
| Architectural style | Modern Movement/Moderne |
| Criteria |
|
| Areas of significance | Architecture |
| Level of significance | Local |
| Status (as stated in the nomination) | Used as state government office space since the mid-1940s; a 1979 stairwell addition and interior modifications have not undermined its integrity. |
| Acreage | 0.9 |
| Coordinates | 30.27407, -97.74336 (NPS GIS) |
What listing means for this property
For an income-producing building, listing (individually or as a contributing building in a district) is the gateway to the 20% federal rehabilitation tax credit on qualified rehabilitation costs, often stackable with state credits. Work claiming the credit must follow the Secretary of the Interior's Standards and be approved in advance.
Listing does not restrict a private owner acting without federal money or permits; where federal funding or licensing is involved, Section 106 review applies.
General information, not legal or tax advice. Rules change; confirm with your State Historic Preservation Office or a qualified adviser.
Sources and further reading
- National Park Service, National Register of Historic Places database (snapshot May 2026), reference 00001358.
- Nomination form (PDF, National Archives) — catalog entry
- Wikipedia article (used for cross-checking only; text not reproduced here)
- Wikidata Q4823054
- This listing as JSON
Last updated October 2026. Found an error? See the editorial policy for how to report it.