Norwood Building
Also known as: Norwood Tower

Why it's listed
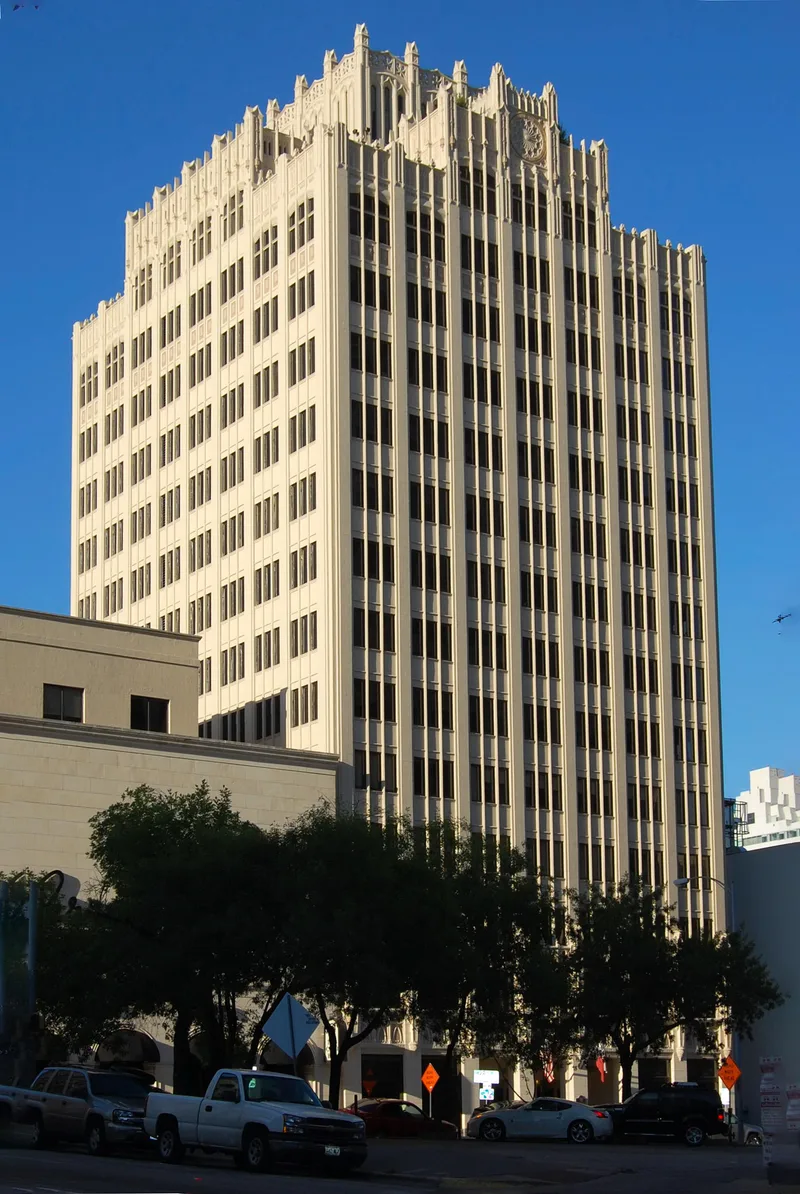
Rising sixteen stories half a block west of Congress Avenue, the Norwood Building was completed in 1929 and was once the tallest commercial building in downtown Austin. Developer O. O. Norwood commissioned the Texas firm of Giesecke & Harris, with Frank Barron as general contractor. The steel frame is clad in white cast stone panels resembling native limestone, decorated with quatrefoils, pointed arches, finials, gargoyles and a clock face designed like a rose window. A band of reliefs near the thirteenth floor shows scales of justice and caducei, reflecting the lawyers and physicians who were early tenants. The building is Austin's only Gothic Revival skyscraper. Its original wood windows and ground-level awning have been lost, but the ornament and stepped massing remain. A renovation in 1982-83 restored the lobby and recreated its coffered ceiling with gold leaf. The adjoining Motoramp Garage, heavily altered, was excluded from the listing. The building was listed for its architecture at the local level.
Significance in brief: The nomination argues the building is the only Gothic Revival or Commercial Gothic tall building in Austin and an example of the work of the architectural firm Giesecke & Harris. It retains its cast stone Gothic ornamentation and massing, including motifs referring to law and medicine. It is nominated at the local level under Criterion C for Architecture.
Machine-generated summary. This summary was generated by a language model from the official nomination document and has not been reviewed line by line by an editor. It may contain errors. Check the source document before relying on any detail. Source: nomination document (PDF) · National Archives catalog entry. NRHP reference 10001224, listed February 7, 2011. Summary generated October 2026 (model claude-sonnet-5-5, prompt v1.0-2026-10-29, confidence high).
Key facts
| Address | 114 W. 7th St., Austin |
|---|---|
| County | Travis County |
| Listed | February 7, 2011 |
| Reference number | 10001224 |
| Resource type | Building |
| Period of significance | 1929 |
| Architect / builder | Bertram Giesecke and August Watkins "Watt" Harris, Architects; Frank Barron, General Contractor |
| Architectural style | Late 19th and early 20th-century American Movements: Skyscraper; Late 19th and early 20th-century Revivals: Gothic Revival |
| Criteria |
|
| Areas of significance | Architecture |
| Level of significance | Local |
| Status (as stated in the nomination) | Still in use as an office building, with a private residence in the penthouse and a bank on the ground floor. Restored in 1982-83, when the lobby ceiling was recreated. |
| Acreage | 0.9 |
| Coordinates | 30.27335, -97.74519 (NPS GIS) |
What listing means for this property
For an income-producing building, listing (individually or as a contributing building in a district) is the gateway to the 20% federal rehabilitation tax credit on qualified rehabilitation costs, often stackable with state credits. Work claiming the credit must follow the Secretary of the Interior's Standards and be approved in advance.
Listing does not restrict a private owner acting without federal money or permits; where federal funding or licensing is involved, Section 106 review applies.
General information, not legal or tax advice. Rules change; confirm with your State Historic Preservation Office or a qualified adviser.
Sources and further reading
- National Park Service, National Register of Historic Places database (snapshot May 2026), reference 10001224.
- Nomination form (PDF, National Archives) — catalog entry
- Wikipedia article (used for cross-checking only; text not reproduced here)
- Wikidata Q46996839
- This listing as JSON
Last updated October 2026. Found an error? See the editorial policy for how to report it.