Smith-Clark and Smith-Bickler Houses
Also known as: Twin Houses

Why it's listed
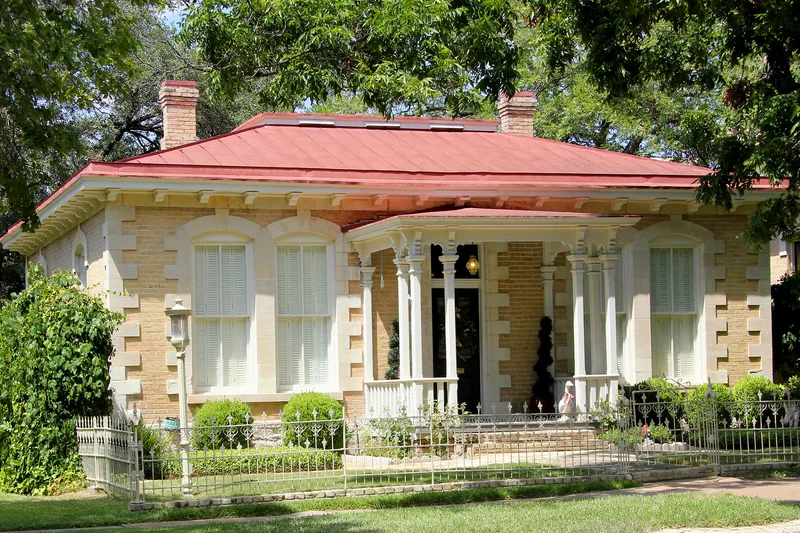
Two one-story brick houses with cut stone quoins stand side by side at 502 and 504 W. 14th Street in Austin. Built about 1883-86 by Scottish-born carpenter and builder James Baird Smith, they were originally identical, each with a central hall plan, a central entry gallery with squared columns, segmental-arched windows, a hipped metal roof and corbelled chimneys. Smith had been the contractor for the temporary State Capitol in 1882-83, and the nomination suggests he built the houses partly from salvaged materials from that project, citing his contract and stone evidence found during restoration. Jacob Bickler, an early Austin educator, bought 502 W. 14th in 1893, and his academy may have used both houses. In the 1930s one house was divided into apartments and lost its central gallery. Both were being restored when nominated. They were listed as fine small Victorian residences by a locally significant builder.
Significance in brief: The houses are presented as excellent examples of small symmetrical Victorian residences with cut stone quoins and detailing rarely found in small houses in the area. They are also significant as the work of James Baird Smith, a locally significant Scottish-born builder who built the temporary State Capitol. The form says the houses were probably built partly from salvaged material from that project.
Machine-generated summary. This summary was generated by a language model from the official nomination document and has not been reviewed line by line by an editor. It may contain errors. Check the source document before relying on any detail. Source: nomination document (PDF) · National Archives catalog entry. NRHP reference 79003016, listed April 20, 1979. Summary generated October 2026 (model claude-sonnet-5-5, prompt v1.0-2026-10-29, confidence high).
Key facts
| Address | 502 and 504 W. 14th St., Austin |
|---|---|
| County | Travis County |
| Listed | April 20, 1979 |
| Reference number | 79003016 |
| Resource type | Building |
| Period of significance | 1800-1899 |
| Architect / builder | James Baird Smith |
| Architectural style | Symmetrical Victorian |
| Areas of significance | Architecture |
| Level of significance | Local |
| Status (as stated in the nomination) | Both houses were undergoing restoration at the time of nomination; the 502 house had been altered into apartments in the 1930s, and the 504 house was being restored to its original plan. |
| Acreage | 0.9 |
| Within district | West Downtown Austin Historic District |
| Coordinates | 30.27752, -97.74478 (NPS GIS) |
What listing means for this property
National Register listing is honorary: it recognises significance and does not restrict what a private owner may do without federal money or permits. It unlocks the 20% federal rehabilitation tax credit for income-producing buildings, state credits in many states, and Section 106 review when federal agencies are involved. See what listing means in practice.
General information, not legal or tax advice. Rules change; confirm with your State Historic Preservation Office or a qualified adviser.
Sources and further reading
- National Park Service, National Register of Historic Places database (snapshot May 2026), reference 79003016.
- Nomination form (PDF, National Archives) — catalog entry
- Wikidata Q110000443
- This listing as JSON
Last updated October 2026. Found an error? See the editorial policy for how to report it.