Littlefield House

Why it's listed
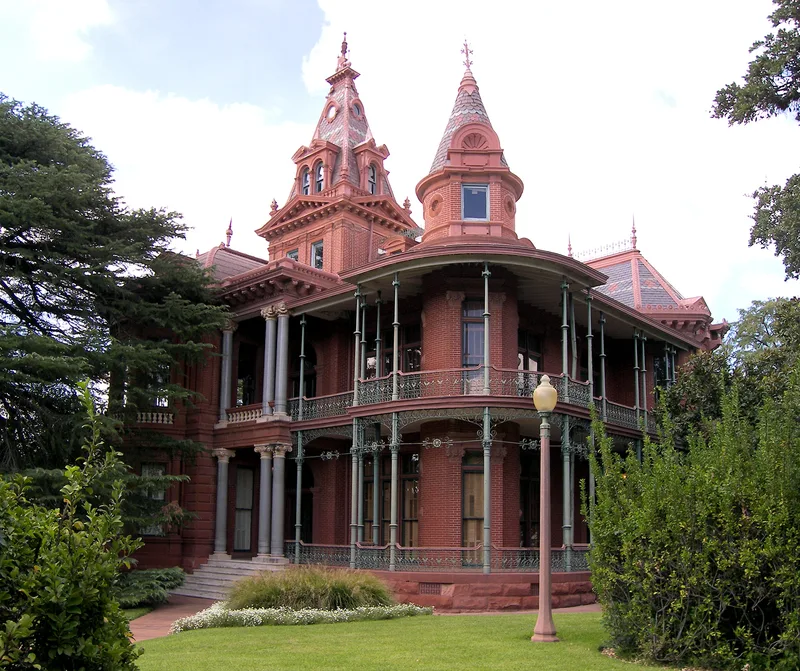
Built in 1893 and occupied in 1894, this two-story house at 24th Street and Whitis Avenue in Austin was designed by San Antonio architect James Wahrenberger for Col. George Washington Littlefield, a Texas cattle millionaire. Dark red-brown brick with red sandstone trim forms its walls, while a curved drawing-room bay, a double veranda, a turret and a three-story entrance tower give it an irregular, varied outline. Patterned slate covers the towers, and Littlefield's initials appear in stone and ironwork. A porte cochere and a matching carriage house stand on the grounds. Littlefield, a former Terry's Texas Rangers officer, built a fortune in cattle, banking and real estate, and later gave more than two million dollars to the University of Texas. He willed the house to the university at his death in 1920. The property is valued as a Gay Nineties landmark showing late Second Empire forms in Texas, and it has been restored for museum-style and office use.
Significance in brief: The nomination presents the house as an example of Texas Gay Nineties architecture, notable for its late use of Second Empire forms and its lavish custom ornament. It also serves as a reminder of the early University of Texas and of Littlefield, a cattleman, banker and major university benefactor who willed the house to the university.
Machine-generated summary. This summary was generated by a language model from the official nomination document and has not been reviewed line by line by an editor. It may contain errors. Check the source document before relying on any detail. Source: nomination document (PDF) · National Archives catalog entry. NRHP reference 70000767, listed August 25, 1970. Summary generated October 2026 (model claude-sonnet-5-5, prompt v1.0-2026-10-29, confidence high).
Key facts
| Address | 24th St. and Whitis Ave., Austin |
|---|---|
| County | Travis County |
| Listed | August 25, 1970 |
| Reference number | 70000767 |
| Resource type | Building |
| Period of significance | 1894 |
| Architect / builder | James Wahrenberger of San Antonio |
| Architectural style | Second Empire forms (late use), with Renaissance detailing; described as specifically Texan |
| Areas of significance | Architecture, Social History |
| Level of significance | State |
| Status (as stated in the nomination) | Described as in excellent condition, unaltered and on its original site. The building has been restored, with downstairs rooms furnished in period pieces and the upstairs and carriage house converted to offices. Owned by the University of Texas System. |
| Acreage | 1 |
| Coordinates | 30.27886, -97.74361 (NPS GIS) |
What listing means for this property
National Register listing is honorary for a privately owned home: it does not by itself restrict what an owner may do with their own money, and it does not require public access. Restrictions come from local landmark or historic-district ordinances, which are separate (how they differ).
Owner-occupied houses are not eligible for the 20% federal rehabilitation tax credit, which applies to income-producing buildings, but many states offer credits for homeowners. Listing also opens the door to preservation easements and to buying a plaque. Start with what listing means for homeowners, renovating a listed house and selling one.
General information, not legal or tax advice. Rules change; confirm with your State Historic Preservation Office or a qualified adviser.
Sources and further reading
- National Park Service, National Register of Historic Places database (snapshot May 2026), reference 70000767.
- Nomination form (PDF, National Archives) — catalog entry
- Wikipedia article (used for cross-checking only; text not reproduced here)
- Wikidata Q6652947
- This listing as JSON
Last updated October 2026. Found an error? See the editorial policy for how to report it.