Delta Kappa Gamma Society International Headquarters Building

Why it's listed
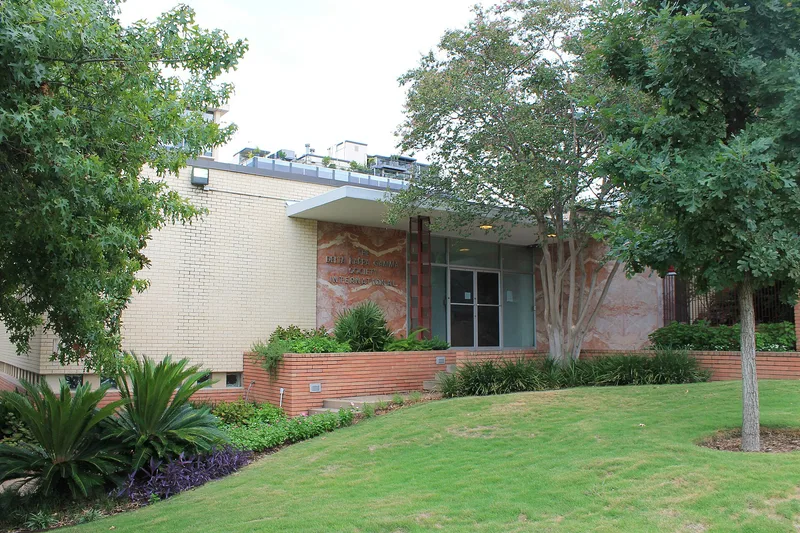
Completed in 1956 near downtown Austin, this two-story office building at West 12th and San Antonio Streets has served as the international headquarters of the Delta Kappa Gamma Society, an organization of women educators. Its asymmetrical design uses intersecting planes of yellow and red brick, marble, concrete and glass, with a flat roof, aluminum-framed windows and a cast concrete canopy. Inside, a C-shaped plan holds public rooms on the first floor and private offices and storage in the basement, with walnut paneling in the main spaces. Society members guided the project from start to finish, hiring the firm Kuehne, Brooks and Barr and agreeing that the form of the building should follow its function. They paid for construction and furnishings without a loan. The structure is regarded as a good local example of modern commercial design, and almost all of its original exterior and interior fabric survives, including its windows and built-in cabinetry.
Significance in brief: The building is presented as a good local example of postwar modern commercial design, shaped by the Society's decision to let form follow function. It is also tied to the history of the Delta Kappa Gamma Society, a women educators' organization, whose members directed the project and paid for it without a loan. It keeps a very high degree of historic integrity.
Machine-generated summary. This summary was generated by a language model from the official nomination document and has not been reviewed line by line by an editor. It may contain errors. Check the source document before relying on any detail. Source: nomination document (PDF) · National Archives catalog entry. NRHP reference 12000198, listed April 10, 2012. Summary generated October 2026 (model claude-sonnet-5-5, prompt v1.0-2026-10-29, confidence medium).
Key facts
| Address | 416 W. 12th St., Austin |
|---|---|
| County | Travis County |
| Listed | April 10, 2012 |
| Reference number | 12000198 |
| Resource type | Building |
| Architect / builder | Kuehne, Brooks and Barr (architects; R. Max Brooks named as the architect consulted); J. M. Odom Construction Company (builder) |
| Architectural style | Modern Movement / International Style |
| Areas of significance | Architecture, Education |
| Level of significance | Local |
| Status (as stated in the nomination) | Still used as a professional organization headquarters; few significant alterations to the exterior or interior, with the original copper cornice and a courtyard sculpture stolen. |
| Acreage | 0.9 |
| Within district | West Downtown Austin Historic District |
| Coordinates | 30.27728, -97.74512 (NPS GIS) |
What listing means for this property
For an income-producing building, listing (individually or as a contributing building in a district) is the gateway to the 20% federal rehabilitation tax credit on qualified rehabilitation costs, often stackable with state credits. Work claiming the credit must follow the Secretary of the Interior's Standards and be approved in advance.
Listing does not restrict a private owner acting without federal money or permits; where federal funding or licensing is involved, Section 106 review applies.
General information, not legal or tax advice. Rules change; confirm with your State Historic Preservation Office or a qualified adviser.
Sources and further reading
- National Park Service, National Register of Historic Places database (snapshot May 2026), reference 12000198.
- Nomination form (PDF, National Archives) — catalog entry
- Wikipedia article (used for cross-checking only; text not reproduced here)
- Wikidata Q48839544
- This listing as JSON
Last updated October 2026. Found an error? See the editorial policy for how to report it.