Austin Central Fire Station #1

Why it's listed
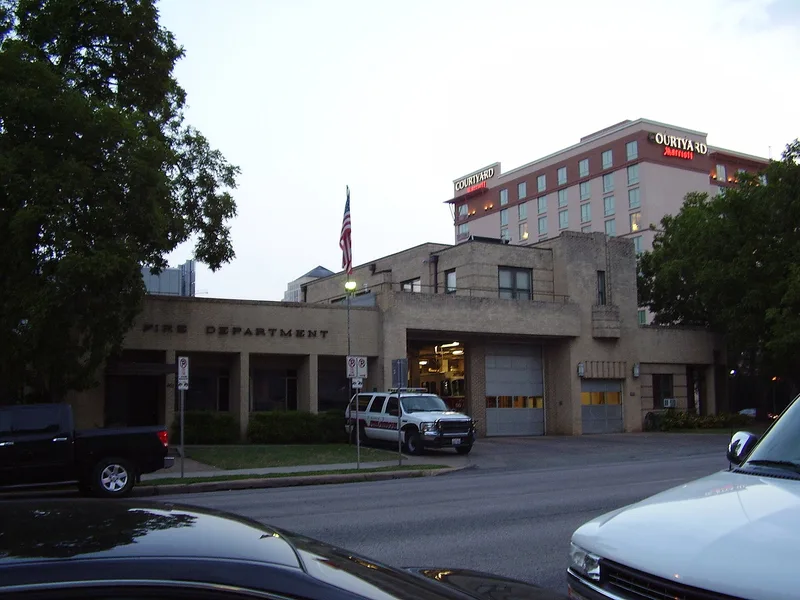
Austin Central Fire Station, at Fifth and Trinity Streets, was designed in 1938 by Edwin Kreisle and Max Brooks with Public Works Administration funding. The two-story building has light buff brick walls, recessed bands of darker brick, flat roofs used as decks, and a curved portico between two matching garage wings. Each wing opens onto a different street, a layout that gave engines quick access in two directions and broke from fire station design of the time. The city wanted a modern, progressive image as it approached its centennial as state capital, and the Streamlined Moderne style, seen at the 1936 Texas Centennial Exposition, suited that aim. It contrasted with the Italianate station it replaced and with the cottage-like neighborhood stations of the 1930s. Replacement windows and doors and interior remodeling have not changed the massing, window pattern, brick detailing, floor plan, brass fire poles or Art Deco stair railing. The building remains Austin's central fire station.
Significance in brief: The station is nominated under Criterion A for Community Planning and Development and Criterion C for Architecture, at the local level. It was built with Public Works Administration support as a showpiece of Austin's image as a modern, growing city. Its Streamlined Moderne design and corner-site plan, with two bays opening onto separate streets, departed from earlier fire stations and from the cottage-like neighborhood stations of the 1930s.
Machine-generated summary. This summary was generated by a language model from the official nomination document and has not been reviewed line by line by an editor. It may contain errors. Check the source document before relying on any detail. Source: nomination document (PDF) · National Archives catalog entry. NRHP reference 00000454, listed May 5, 2000. Summary generated October 2026 (model claude-sonnet-5-5, prompt v1.0-2026-10-29, confidence high).
Key facts
| Address | 401 E. Fifth St., Austin |
|---|---|
| County | Travis County |
| Listed | May 5, 2000 |
| Reference number | 00000454 |
| Resource type | Building |
| Period of significance | 1938 |
| Architect / builder | Kreisle, Edwin C. and Brooks, Max (architects) |
| Architectural style | Modern Movement / Moderne (Streamlined Moderne) |
| Criteria |
|
| Areas of significance | Architecture, Community Planning and Development |
| Level of significance | Local |
| Status (as stated in the nomination) | Still used as Austin's central fire station; exterior brick and ornamental detailing are original, though doors and windows have been replaced and interiors remodeled. |
| Acreage | 0.9 |
| Within district | Sixth Street Historic District |
| Coordinates | 30.26591, -97.73931 (NPS GIS) |
What listing means for this property
For a publicly owned building or structure, listing mainly matters when federal funds, permits or licences are involved: projects then go through Section 106 review so effects on the property are considered. Listing also strengthens applications for preservation grants and, for leased income-producing uses, can enable the federal rehabilitation tax credit.
General information, not legal or tax advice. Rules change; confirm with your State Historic Preservation Office or a qualified adviser.
Sources and further reading
- National Park Service, National Register of Historic Places database (snapshot May 2026), reference 00000454.
- Nomination form (PDF, National Archives) — catalog entry
- Wikipedia article (used for cross-checking only; text not reproduced here)
- Wikidata Q4823015
- This listing as JSON
Last updated October 2026. Found an error? See the editorial policy for how to report it.