Stevens Building
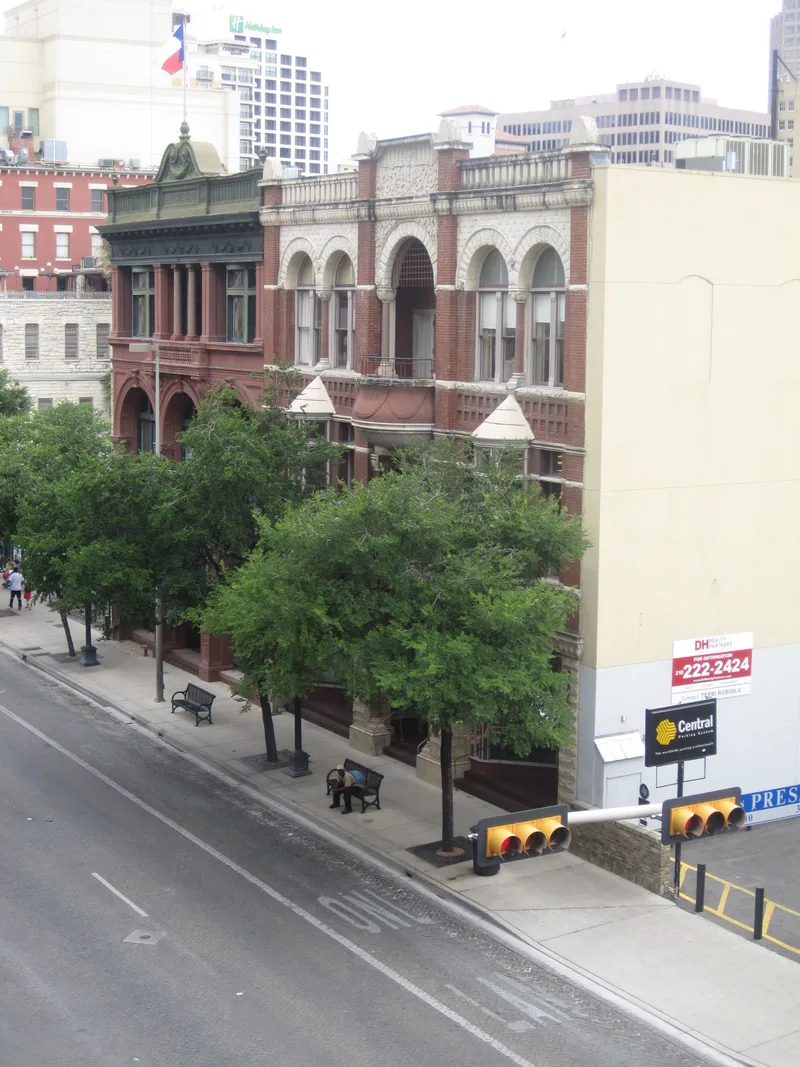

Why it's listed
Completed in 1891 at 315 East Commerce Street, this three-story commercial building in downtown San Antonio combines street-level shops with upper-floor offices. Architect J. Riely Gordon designed it for businessman John J. Stevens. Its main facade mixes red granite, pressed brick and carved limestone, with oriel windows on the second floor and a recessed loggia and projecting balcony on the third. Romanesque forms, classical anthemia ornament and Queen Anne-style bays appear together. Gordon later became best known for Texas county courthouses, including the Bexar County Courthouse. Twentieth-century remodeling, especially in the 1950s, stripped much of the exterior detail and the original interior. In 1979 a hospital bought the building intending to demolish it for parking, but the San Antonio Conservation Society helped save it. The new owner restored the facade using historic photographs and rebuilt the lost oriels and balcony. It stands beside the Staacke Building, another late 19th-century commercial landmark.
Significance in brief: The nomination calls it one of the most important 19th-century commercial buildings remaining in downtown San Antonio. It shows the work of J. Riely Gordon, a noted Texas architect, in its contrasting materials and mixed stylistic elements. It also reflects the growth of East Commerce Street, the city's leading business address, around the turn of the century.
Machine-generated summary. This summary was generated by a language model from the official nomination document and has not been reviewed line by line by an editor. It may contain errors. Check the source document before relying on any detail. Source: nomination document (PDF) · National Archives catalog entry. NRHP reference 84001614, listed May 10, 1984. Summary generated October 2026 (model claude-sonnet-5-5, prompt v1.0-2026-10-29, confidence high).
Key facts
| Address | 315 E. Commerce St., San Antonio |
|---|---|
| County | Bexar County |
| Listed | May 10, 1984 |
| Reference number | 84001614 |
| Resource type | Building |
| Period of significance | 1900- |
| Architect / builder | James Riely Gordon, Architect |
| Architectural style | Late 19th-century commercial; Romanesque elements with classical details and Queen Anne oriel windows |
| Areas of significance | Commerce, Architecture |
| Level of significance | Local |
| Status (as stated in the nomination) | Exterior restored from historic photographs after 20th-century alterations; interior is contemporary. Houses commercial tenants. The form's status boxes mark it both occupied and unoccupied. |
| Acreage | 0.9 |
| Coordinates | 29.42420, -98.48897 (NPS GIS) |
What listing means for this property
For an income-producing building, listing (individually or as a contributing building in a district) is the gateway to the 20% federal rehabilitation tax credit on qualified rehabilitation costs, often stackable with state credits. Work claiming the credit must follow the Secretary of the Interior's Standards and be approved in advance.
Listing does not restrict a private owner acting without federal money or permits; where federal funding or licensing is involved, Section 106 review applies.
General information, not legal or tax advice. Rules change; confirm with your State Historic Preservation Office or a qualified adviser.
Sources and further reading
- National Park Service, National Register of Historic Places database (snapshot May 2026), reference 84001614.
- Nomination form (PDF, National Archives) — catalog entry
- Wikipedia article (used for cross-checking only; text not reproduced here)
- Wikidata Q7615461
- This listing as JSON
Last updated October 2026. Found an error? See the editorial policy for how to report it.