Smith-Young Tower
Also known as: Transit Tower; Tower Life Building

Why it's listed
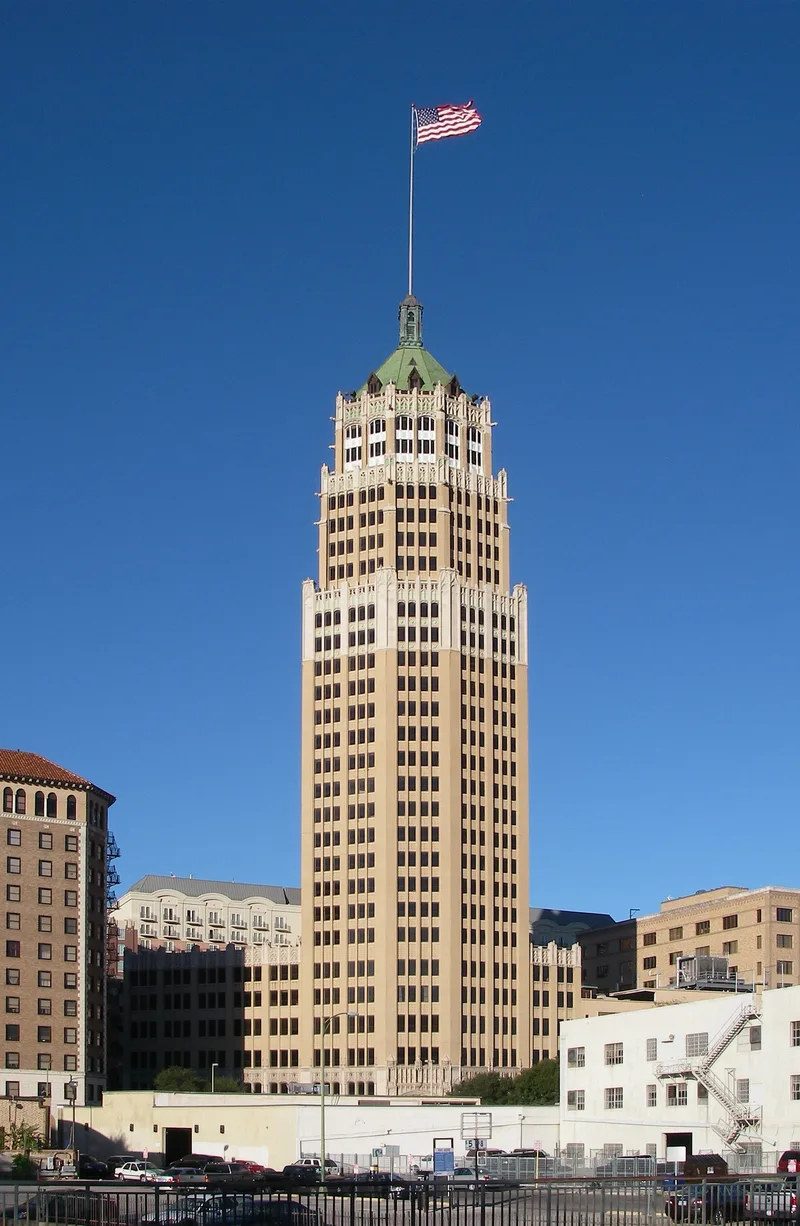
Rising 31 stories near the southern edge of downtown San Antonio, this office tower was built in 1927-1928 on Bowen's Island, a river peninsula the Smith Brothers Properties Company hoped to develop as a large multiple-use complex. Architects Atlee B. Ayres and his son Robert M. Ayres designed it, with Robert as chief designer. The building follows a three-part vertical form: a six-story base, a 14-story octagonal shaft, and an 11-story stepped-back crown with a green tile roof and gargoyles. Walls are brick with terra cotta and black granite trim, and the lobby features marble, Circassian walnut and bronze elevator doors with Tiffany glass. Sears, Roebuck and Company occupied the first six floors for a decade, while upper floors housed professionals and businesses. The tower was recognized for its Late Gothic Revival design, which drew on the influential Chicago Tribune Tower, and it remains well preserved and in business use.
Significance in brief: The tower is argued to be an exceptional San Antonio skyscraper and one of the best examples of Late Gothic Revival commercial design in Texas. It is also the work of master architects Atlee B. and Robert M. Ayres. It is a mature example of the 3-part vertical block form common to 1920s commercial buildings.
Machine-generated summary. This summary was generated by a language model from the official nomination document and has not been reviewed line by line by an editor. It may contain errors. Check the source document before relying on any detail. Source: nomination document (PDF) · National Archives catalog entry. NRHP reference 91001682, listed November 13, 1991. Summary generated October 2026 (model claude-sonnet-5-5, prompt v1.0-2026-10-29, confidence high).
Key facts
| Address | 310 S. St. Mary's St., San Antonio |
|---|---|
| County | Bexar County |
| Listed | November 13, 1991 |
| Reference number | 91001682 |
| Resource type | Building |
| Period of significance | 1927-28 |
| Architect / builder | Ayres, Atlee B. and Ayres, Robert M.; general contractor McKenzie Construction Company |
| Architectural style | Late Gothic Revival |
| Criteria |
|
| Areas of significance | Architecture |
| Level of significance | State |
| Status (as stated in the nomination) | Described as in excellent physical condition with a high level of integrity; minor alterations include a lobby mezzanine, modernized elevator lobbies and restrooms, and aluminum windows replacing the originals in 1961. Current function is business. |
| Acreage | 0.9 |
| Within district | Main and Military Plazas Historic District |
| Coordinates | 29.42321, -98.49103 (NPS GIS) |
What listing means for this property
National Register listing is honorary: it recognises significance and does not restrict what a private owner may do without federal money or permits. It unlocks the 20% federal rehabilitation tax credit for income-producing buildings, state credits in many states, and Section 106 review when federal agencies are involved. See what listing means in practice.
General information, not legal or tax advice. Rules change; confirm with your State Historic Preservation Office or a qualified adviser.
Sources and further reading
- National Park Service, National Register of Historic Places database (snapshot May 2026), reference 91001682.
- Nomination form (PDF, National Archives) — catalog entry
- Wikipedia article (used for cross-checking only; text not reproduced here)
- Wikidata Q3535937
- This listing as JSON
Last updated October 2026. Found an error? See the editorial policy for how to report it.