Aztec Theater
Also known as: Aztec Theater and Office Building

Why it's listed
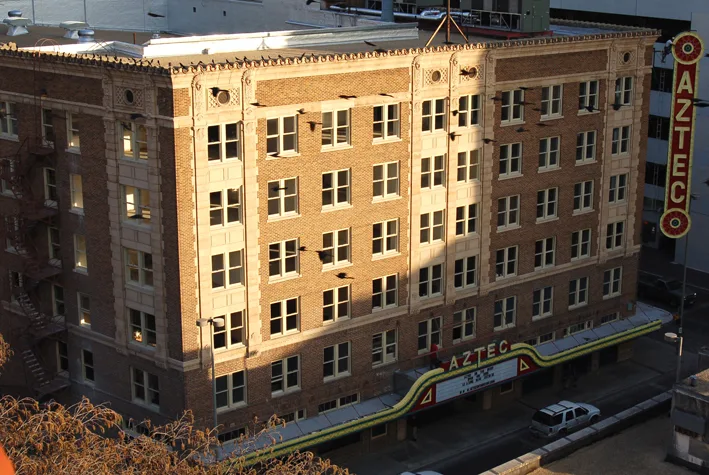
Built in 1926 on a corner lot in downtown San Antonio, this six-story brick building combines a movie palace with an office block. Its exterior is brown scored brick with cast stone ornament, including pilaster capitals showing feathered-headdress figures. The interior is the main attraction. A ticket booth shaped like a stepped pyramid, a three-story grand foyer with sixteen columns topped by heads of the moon goddess Coyolxauhqui, and an auditorium designed to resemble a Mesoamerican temple courtyard all draw on Maya, Aztec and Mixtec sources. Original features include an asbestos fire curtain depicting the meeting of Cortez and Montezuma, a gold sunburst above the proscenium, and the mechanisms for an atmospheric ceiling. Changes came mainly in the 1960s, when the street front was refaced with pink granite and the balcony was divided. It was recognized as a rare example of the exotic-theme motion picture palace and of short-lived Mesoamerican-inspired design, significant in architecture at the state level.
Significance in brief: The nomination argues it is a notable example of the 1920s 'exotic theme' motion picture palace and a rare surviving example of the short-lived Mesoamerican-inspired architectural and decorative style. It meets Criterion C in Architecture at the state level. The interior retains elaborate Mesoamerican-themed ornament and a high level of historic integrity.
Machine-generated summary. This summary was generated by a language model from the official nomination document and has not been reviewed line by line by an editor. It may contain errors. Check the source document before relying on any detail. Source: nomination document (PDF) · National Archives catalog entry. NRHP reference 92001403, listed October 22, 1992. Summary generated October 2026 (model claude-sonnet-5-5, prompt v1.0-2026-10-29, confidence medium).
Key facts
| Address | 104 N. St. Mary's St., San Antonio |
|---|---|
| County | Bexar County |
| Listed | October 22, 1992 |
| Reference number | 92001403 |
| Resource type | Building |
| Architect / builder | Kelly, Robert B. (Kelwood Company); Pianta, Hannibal (contractor) |
| Architectural style | Other: 2-part vertical block; Other: Mayan Revival |
| Criteria |
|
| Areas of significance | Architecture |
| Level of significance | State |
| Status (as stated in the nomination) | Current function is listed as vacant/not in use, though the building retains a high level of integrity with few alterations. Street-level granite and display windows date from the late 1960s, and the balcony was split into two theaters in that decade. |
| Acreage | 0.9 |
| Within district | Main and Military Plazas Historic District |
| Coordinates | 29.42466, -98.49103 (NPS GIS) |
What listing means for this property
For an income-producing building, listing (individually or as a contributing building in a district) is the gateway to the 20% federal rehabilitation tax credit on qualified rehabilitation costs, often stackable with state credits. Work claiming the credit must follow the Secretary of the Interior's Standards and be approved in advance.
Listing does not restrict a private owner acting without federal money or permits; where federal funding or licensing is involved, Section 106 review applies.
Noted as vacant in the nomination. Nomination documents can be decades old; current status may differ. If you are considering buying an empty listed property, read the due-diligence checklist.
General information, not legal or tax advice. Rules change; confirm with your State Historic Preservation Office or a qualified adviser.
Sources and further reading
- National Park Service, National Register of Historic Places database (snapshot May 2026), reference 92001403.
- Nomination form (PDF, National Archives) — catalog entry
- Wikipedia article (used for cross-checking only; text not reproduced here)
- Wikidata Q4832962
- This listing as JSON
Last updated October 2026. Found an error? See the editorial policy for how to report it.