City Public Service Company Building
Also known as: Petroleum Commerce Building

Why it's listed
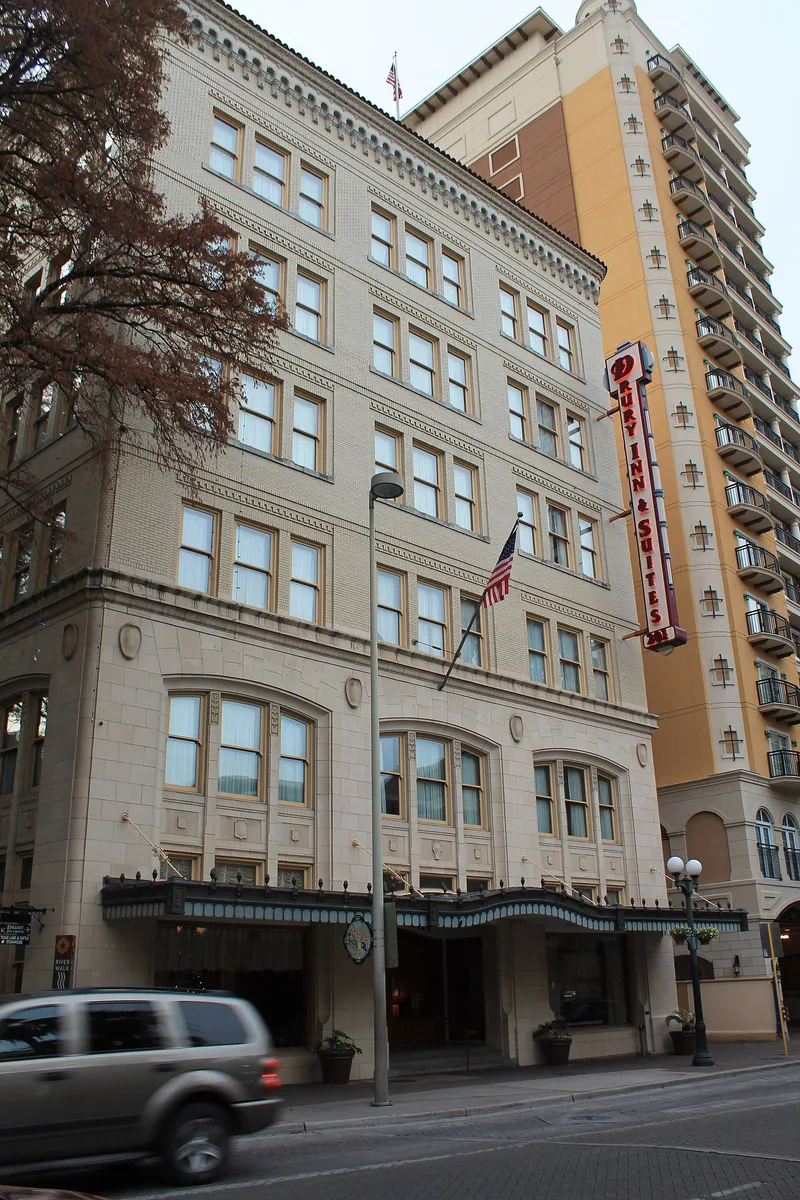
Located at 201 North St. Mary's Street in downtown San Antonio, this reinforced concrete office building was completed in 1921 as the headquarters of the San Antonio Public Service Company, the city's utility provider formed in 1917 by merging the traction and the gas and electric companies. Atlee B. Ayres designed the original three stories, and he and his son Robert added three more in 1927. Terra cotta clads the lower floors and buff brick the upper ones, with a Spanish Colonial Revival cornice. Its river facade was treated as a principal elevation, which was unusual for downtown at the time. The company moved out in 1955, and the building was remodeled in 1957 as the Petroleum Commerce Building, with an attached parking garage that is noncontributing. It is now vacant, with restoration planned for hotel use. It was listed for its role in local commerce, as the only building constructed specifically for the city's utility provider.
Significance in brief: The building was the first and only one built specifically to house San Antonio's public utility provider, which served the city's transportation, gas and electric needs. It housed the company from 1921 until 1955, and its enlargement in 1927 reflected the company's growth alongside the city. It is significant locally under Criterion A in the area of Commerce.
Machine-generated summary. This summary was generated by a language model from the official nomination document and has not been reviewed line by line by an editor. It may contain errors. Check the source document before relying on any detail. Source: nomination document (PDF) · National Archives catalog entry. NRHP reference 95001422, listed December 7, 1995. Summary generated October 2026 (model claude-sonnet-5-5, prompt v1.0-2026-10-29, confidence medium).
Key facts
| Address | 201 N. St. Mary's St., San Antonio |
|---|---|
| County | Bexar County |
| Listed | December 7, 1995 |
| Reference number | 95001422 |
| Resource type | Building |
| Period of significance | 1921-1946 |
| Architect / builder | Ayres, Atlee B. and Robert M. (architects); Schoenfeld, Charles (contractor, 1921); Diver, M.L. (consulting engineer, 1921); Simpson, W.E. (project engineer, 1927) |
| Architectural style | Late 19th and Early 20th Century American Movements: Commercial Style |
| Criteria |
|
| Areas of significance | Commerce |
| Level of significance | Local |
| Status (as stated in the nomination) | Listed current function is vacant/not in use; the 1950s entry alterations and wood sash windows have been removed in anticipation of restoration and a planned hotel conversion. The structure is described as structurally sound. |
| Acreage | 0.9 |
| Within district | Main and Military Plazas Historic District |
| Coordinates | 29.42556, -98.49185 (NPS GIS) |
What listing means for this property
For an income-producing building, listing (individually or as a contributing building in a district) is the gateway to the 20% federal rehabilitation tax credit on qualified rehabilitation costs, often stackable with state credits. Work claiming the credit must follow the Secretary of the Interior's Standards and be approved in advance.
Listing does not restrict a private owner acting without federal money or permits; where federal funding or licensing is involved, Section 106 review applies.
Noted as vacant in the nomination. Nomination documents can be decades old; current status may differ. If you are considering buying an empty listed property, read the due-diligence checklist.
General information, not legal or tax advice. Rules change; confirm with your State Historic Preservation Office or a qualified adviser.
Sources and further reading
- National Park Service, National Register of Historic Places database (snapshot May 2026), reference 95001422.
- Nomination form (PDF, National Archives) — catalog entry
- Wikidata Q110001596
- This listing as JSON
Last updated October 2026. Found an error? See the editorial policy for how to report it.