San Antonio Drug Company

Why it's listed
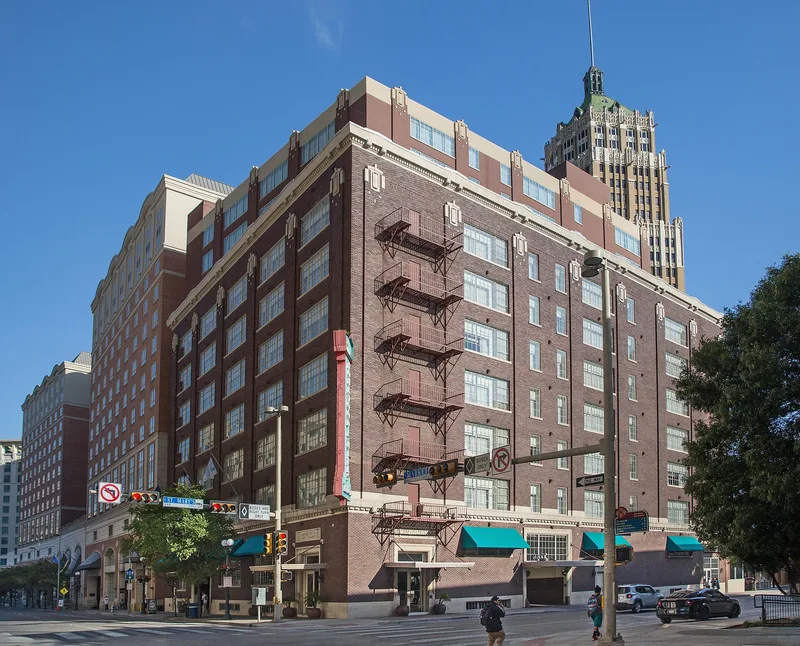
Standing at the corner of Market and South St. Mary's Streets beside the San Antonio River Walk, this seven-story warehouse was completed in 1919 for the San Antonio Drug Company. Designed by Adams and Adams with engineering by the W.E. Simpson Company, it is built of reinforced concrete flat slabs on octagonal columns, with a red brick veneer, terra cotta trim and steel sash windows in the Chicago style. The company, the city's oldest wholesale drug business, occupied the building until its 1963 merger with Southwestern Drug Corporation, which kept operating there until 1984. At that time it was called the largest independent wholesale drug house in the Southwest. The building is valued as a leading Chicago-style commercial design in Texas and as an early local example of flat-slab construction. It has been vacant since 1984 but remains highly intact, and plans call for conversion into a hotel.
Significance in brief: The building is significant at the state level in Commerce for its link to the wholesale drug industry in Texas and to the company's prominent business leaders. It is also significant in Architecture as one of the finest and most intact Chicago-style commercial buildings in Texas, and as an early example of reinforced concrete flat-slab construction.
Machine-generated summary. This summary was generated by a language model from the official nomination document and has not been reviewed line by line by an editor. It may contain errors. Check the source document before relying on any detail. Source: nomination document (PDF) · National Archives catalog entry. NRHP reference 94000453, listed May 19, 1994. Summary generated October 2026 (model claude-sonnet-5-5, prompt v1.0-2026-10-29, confidence high).
Key facts
| Address | 432 W. Market St., San Antonio |
|---|---|
| County | Bexar County |
| Listed | May 19, 1994 |
| Reference number | 94000453 |
| Resource type | Building |
| Period of significance | 1919-1943 |
| Architect / builder | Adams and Adams Architects; W.E.Simpson Company (engineers) |
| Architectural style | Late 19th and Early 20th Century American Movements: Chicago |
| Criteria |
|
| Areas of significance | Architecture, Commerce |
| Level of significance | State |
| Status (as stated in the nomination) | Vacant since 1984; the owners plan to develop it as a 140-unit all-suite hotel. It is described as remarkably original and well preserved, with no structural alteration. |
| Acreage | 0.9 |
| Within district | Main and Military Plazas Historic District |
| Coordinates | 29.42394, -98.49103 (NPS GIS) |
What listing means for this property
For an income-producing building, listing (individually or as a contributing building in a district) is the gateway to the 20% federal rehabilitation tax credit on qualified rehabilitation costs, often stackable with state credits. Work claiming the credit must follow the Secretary of the Interior's Standards and be approved in advance.
Listing does not restrict a private owner acting without federal money or permits; where federal funding or licensing is involved, Section 106 review applies.
Noted as vacant in the nomination. Nomination documents can be decades old; current status may differ. If you are considering buying an empty listed property, read the due-diligence checklist.
General information, not legal or tax advice. Rules change; confirm with your State Historic Preservation Office or a qualified adviser.
Sources and further reading
- National Park Service, National Register of Historic Places database (snapshot May 2026), reference 94000453.
- Nomination form (PDF, National Archives) — catalog entry
- Wikidata Q110001620
- This listing as JSON
Last updated October 2026. Found an error? See the editorial policy for how to report it.