Staacke Brothers Building
Also known as: Staacke Building; Exchange Furniture Building
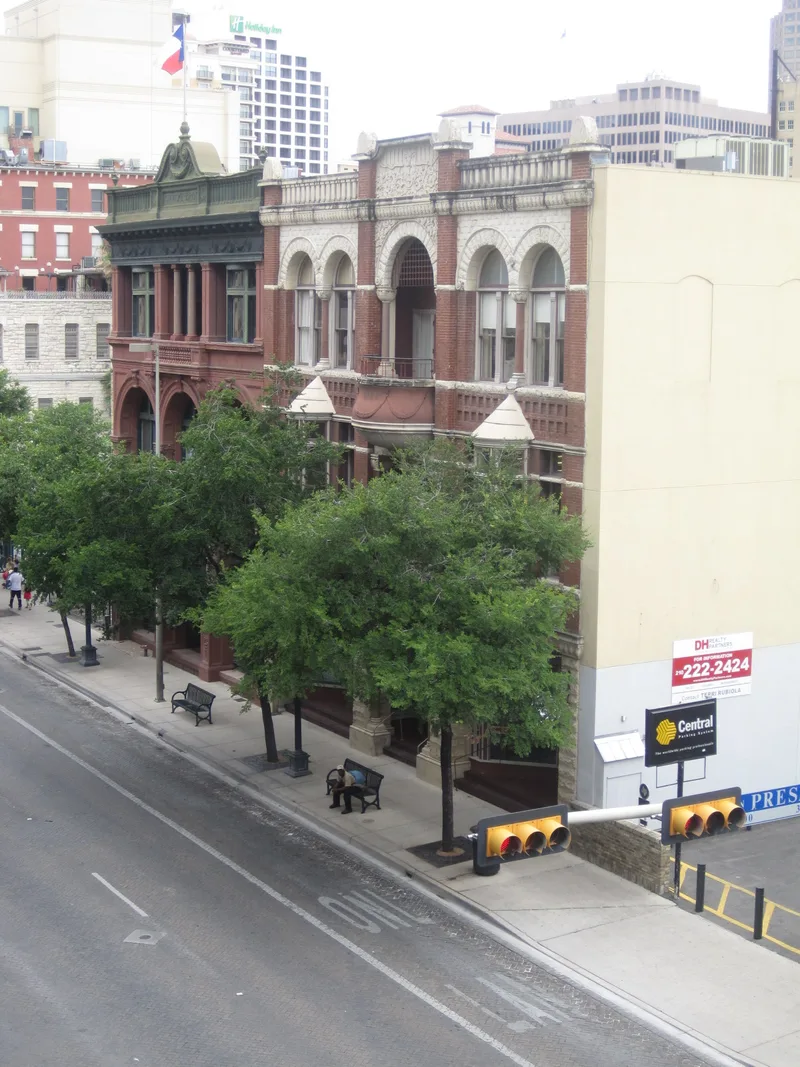

Why it's listed
Built in 1894 at 309 E. Commerce Street in San Antonio, this three-story commercial building was designed by architect James Riely Gordon for Staacke Bros., the city's largest carriage firm. Its stone facade combines red sandstone and pink granite, with two-story arches, Corinthian and Ionic columns, and a metal cornice and balustrade bearing the firm's name. The first floor served as a showroom for wagons and carriages, the second for storage, and the third for assembly and painting. The firm later became an automobile agency and is credited with bringing the first automobile to San Antonio in 1905. Later occupants included a paint company and a furniture store. The building once ran about 270 feet to Crockett Street, but the rear was demolished in 1979 under an agreement that saved the front 97.5 feet. The facade and front section remain largely intact. It is valued as one of Gordon's finest surviving works and as an example of 1890s commercial architecture.
Significance in brief: The nomination argues the building is significant as the work of noted architect James Riely Gordon, and as one of his finest surviving buildings. It is also presented as an excellent example of the decorative commercial architecture of the developing business society of the late nineteenth century. It housed the largest carriage firm in the city, Staacke Bros.
Machine-generated summary. This summary was generated by a language model from the official nomination document and has not been reviewed line by line by an editor. It may contain errors. Check the source document before relying on any detail. Source: nomination document (PDF) · National Archives catalog entry. NRHP reference 80004079, listed September 2, 1980. Summary generated October 2026 (model claude-sonnet-5-5, prompt v1.0-2026-10-29, confidence high).
Key facts
| Address | 309 E. Commerce St., San Antonio |
|---|---|
| County | Bexar County |
| Listed | September 2, 1980 |
| Reference number | 80004079 |
| Resource type | Building |
| Period of significance | 1894 |
| Architect / builder | Fred Dingel/James Riely Gordon |
| Architectural style | Renaissance Revival |
| Areas of significance | Commerce, Architecture |
| Level of significance | Local |
| Status (as stated in the nomination) | Rear portion demolished; the remaining structure, 42 by 97.5 feet, is described as deteriorated, with the facade essentially intact. The Exchange Furniture Company vacated it in 1978, and a 1980 partnership planned facade restoration and adaptive reuse as a restaurant and offices. |
| Acreage | 0.9 |
| Within district | Main and Military Plazas Historic District |
| Coordinates | 29.42423, -98.48967 (NPS GIS) |
What listing means for this property
For an income-producing building, listing (individually or as a contributing building in a district) is the gateway to the 20% federal rehabilitation tax credit on qualified rehabilitation costs, often stackable with state credits. Work claiming the credit must follow the Secretary of the Interior's Standards and be approved in advance.
Listing does not restrict a private owner acting without federal money or permits; where federal funding or licensing is involved, Section 106 review applies.
General information, not legal or tax advice. Rules change; confirm with your State Historic Preservation Office or a qualified adviser.
Sources and further reading
- National Park Service, National Register of Historic Places database (snapshot May 2026), reference 80004079.
- Nomination form (PDF, National Archives) — catalog entry
- Wikipedia article (used for cross-checking only; text not reproduced here)
- Wikidata Q7595681
- This listing as JSON
Last updated October 2026. Found an error? See the editorial policy for how to report it.