San Antonio Casino Club Building
Also known as: Casino Club

Why it's listed
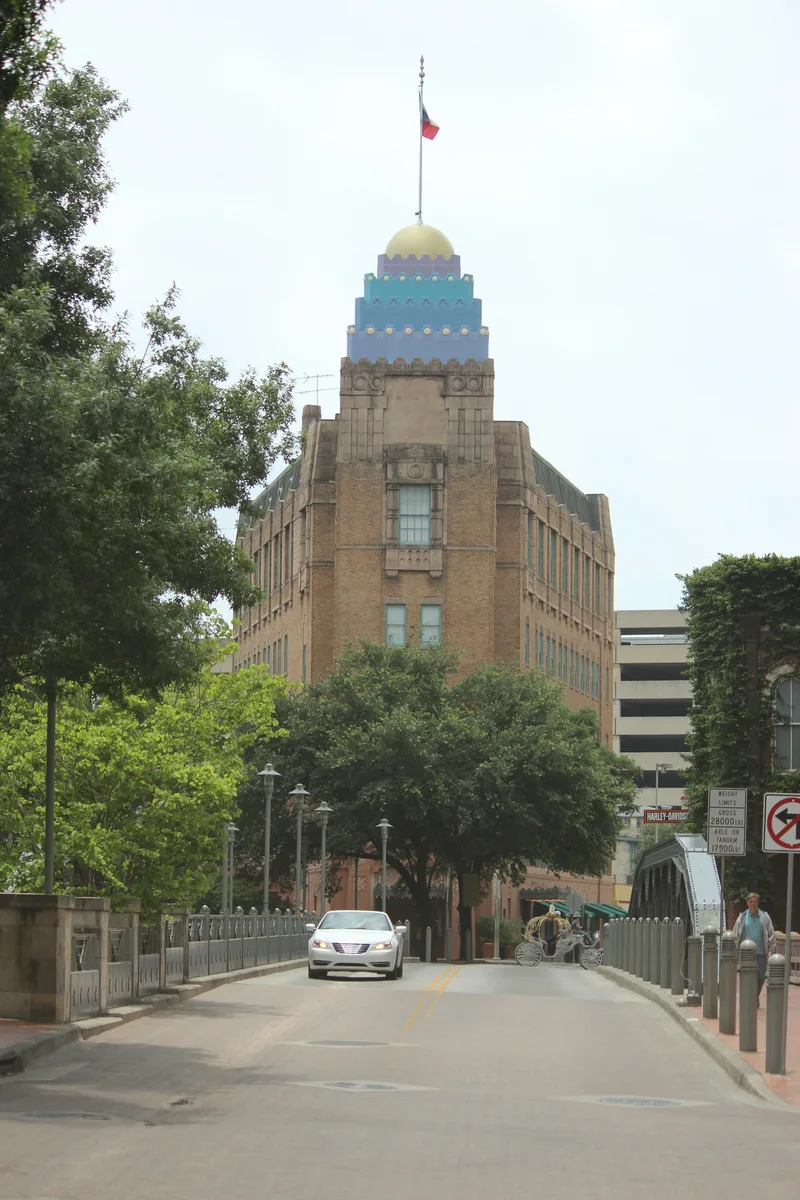
Rising six stories above a basement on a flatiron-shaped lot beside the San Antonio River, this brown brick and poured concrete building at 102 West Crockett Street was completed in 1927 as a clubhouse. Its design combines Art Deco massing with Mayan-inspired cast concrete ornament and a stairstepped, domed central tower, an unusual pairing in Texas. Two social clubs, one founded in 1854 by German San Antonians and another formed in 1881, merged in 1925 and built it for game rooms, banquet halls, a ballroom and dormitory space. Kelwood Company handled the architectural work, and Heath and Kinsey Construction Company built it. The Depression led to repossession and a public auction in 1940. Later owners included an oil company and an insurance firm, followed by a period of declining use that included a short-lived youth hostel during the 1968 World's Fair. By 1979 the upper floors were being converted to apartments and the river level to shops.
Significance in brief: The nomination argues the building is visually unique for combining Art Deco massing with Mayan-inspired cast concrete detailing, an unusual style in Texas. It also commemorates the 1925 merger of two 19th-century social clubs, one German-Texan and one Anglo-Texan, which built it as an elegant clubhouse.
Machine-generated summary. This summary was generated by a language model from the official nomination document and has not been reviewed line by line by an editor. It may contain errors. Check the source document before relying on any detail. Source: nomination document (PDF) · National Archives catalog entry. NRHP reference 80004078, listed January 8, 1980. Summary generated October 2026 (model claude-sonnet-5-5, prompt v1.0-2026-10-29, confidence high).
Key facts
| Address | 102 W. Crockett St., San Antonio |
|---|---|
| County | Bexar County |
| Listed | January 8, 1980 |
| Reference number | 80004078 |
| Resource type | Building |
| Period of significance | 1927 |
| Architect / builder | Kelwood Company (architectural work); Heath and Kinsey Construction Company (contractor) |
| Architectural style | Art Deco with Mayan-inspired detailing |
| Areas of significance | Architecture, Social History |
| Level of significance | State |
| Status (as stated in the nomination) | Interior conversion into forty apartments and seven ground and river level retail spaces was underway at the time of nomination; the building was in good condition and largely unaltered. |
| Acreage | 0.9 |
| Coordinates | 29.42488, -98.48863 (NPS GIS) |
What listing means for this property
For an income-producing building, listing (individually or as a contributing building in a district) is the gateway to the 20% federal rehabilitation tax credit on qualified rehabilitation costs, often stackable with state credits. Work claiming the credit must follow the Secretary of the Interior's Standards and be approved in advance.
Listing does not restrict a private owner acting without federal money or permits; where federal funding or licensing is involved, Section 106 review applies.
General information, not legal or tax advice. Rules change; confirm with your State Historic Preservation Office or a qualified adviser.
Sources and further reading
- National Park Service, National Register of Historic Places database (snapshot May 2026), reference 80004078.
- Nomination form (PDF, National Archives) — catalog entry
- Wikidata Q107318463
- This listing as JSON
Last updated October 2026. Found an error? See the editorial policy for how to report it.