Burns Building
Also known as: Penney's Building

Why it's listed
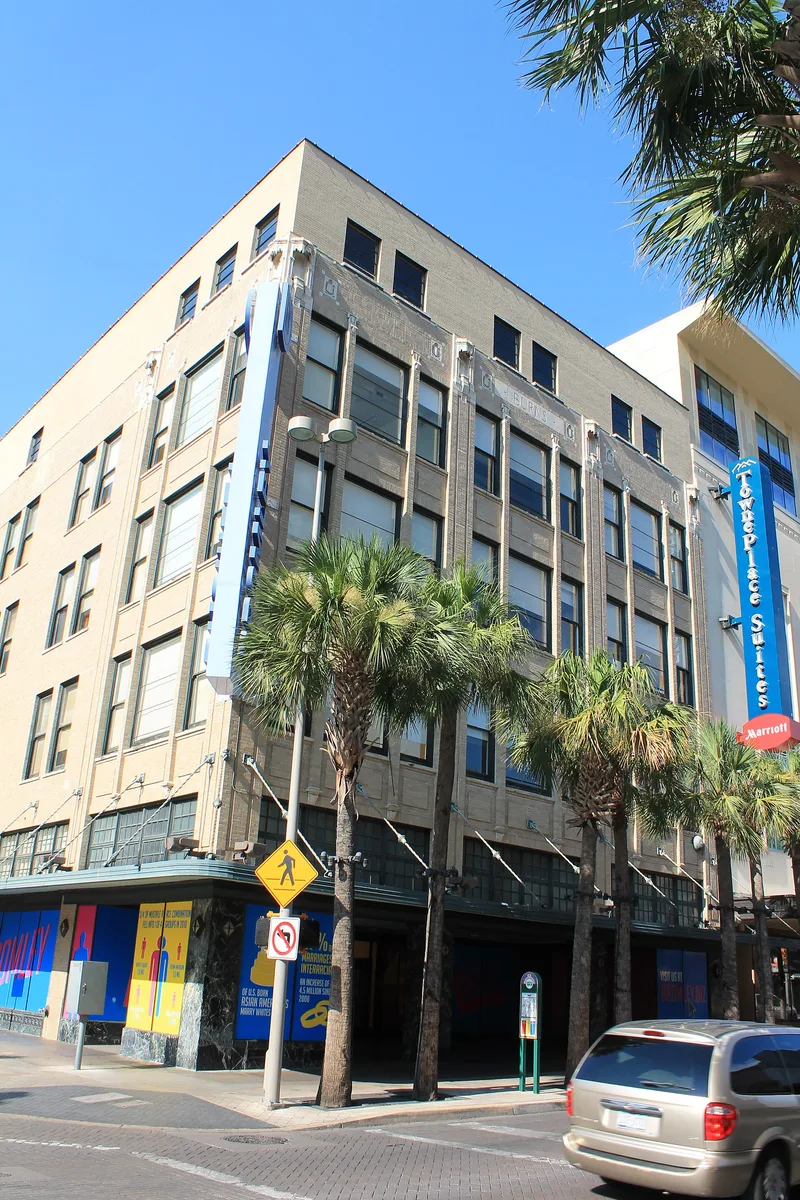
Built in 1918 at the corner of Jefferson and East Houston Streets, two blocks west of Alamo Plaza, this San Antonio commercial building began as a four-story department store with a basement and mezzanine. The estate of Hugh Burns commissioned it on land bought from George M. Maverick. Sanguinet, Staats and Boelhauwe designed it with a reinforced concrete frame, which allowed wide bays, large Chicago-style windows and abundant natural light, the so-called daylight store approach. Its shadow-box display windows were described at the time as the first in Texas. Ralph Cameron altered the storefront and added a basement stair in 1921, and a fifth floor was added between 1950 and 1955. Washer Brothers, D.L. Pincus, Kress and J.C. Penney's occupied it over the years. It was listed for its association with downtown commerce and as an early reinforced concrete store. A recent renovation for offices kept historic fabric such as awnings, column capitals and show windows.
Significance in brief: The nomination argues the building is significant for its role in downtown commerce and development and as an early local example of reinforced concrete "daylight store" design. Its large windows, open plan and innovative shadow-box display windows reflect early 20th century retail architecture. It also housed a succession of notable stores, including Washer Brothers and J.C. Penney.
Machine-generated summary. This summary was generated by a language model from the official nomination document and has not been reviewed line by line by an editor. It may contain errors. Check the source document before relying on any detail. Source: nomination document (PDF) · National Archives catalog entry. NRHP reference 99000284, listed March 18, 1999. Summary generated October 2026 (model claude-sonnet-5-5, prompt v1.0-2026-10-29, confidence high).
Key facts
| Address | 401 E. Houston St., San Antonio |
|---|---|
| County | Bexar County |
| Listed | March 18, 1999 |
| Reference number | 99000284 |
| Resource type | Building |
| Period of significance | 1918-1954 |
| Architect / builder | Sanguinet, Staats & Boelhauwe, Ralph Cameron (architects); J.P. Haybes (builder) |
| Architectural style | Late 19th and Early 20th Century American Movements: Chicago |
| Criteria |
|
| Areas of significance | Commerce, Community Planning and Development, Architecture |
| Level of significance | Local |
| Status (as stated in the nomination) | Described as in excellent condition; exterior restored and interior renovated for offices, with the fifth floor still unfinished at the time of the form. |
| Acreage | 0.9 |
| Coordinates | 29.42681, -98.48834 (NPS GIS) |
What listing means for this property
For an income-producing building, listing (individually or as a contributing building in a district) is the gateway to the 20% federal rehabilitation tax credit on qualified rehabilitation costs, often stackable with state credits. Work claiming the credit must follow the Secretary of the Interior's Standards and be approved in advance.
Listing does not restrict a private owner acting without federal money or permits; where federal funding or licensing is involved, Section 106 review applies.
General information, not legal or tax advice. Rules change; confirm with your State Historic Preservation Office or a qualified adviser.
Sources and further reading
- National Park Service, National Register of Historic Places database (snapshot May 2026), reference 99000284.
- Nomination form (PDF, National Archives) — catalog entry
- Wikidata Q110001588
- This listing as JSON
Last updated October 2026. Found an error? See the editorial policy for how to report it.