Saint Anthony Hotel
Also known as: Saint Anthony InterContinental San Antonio
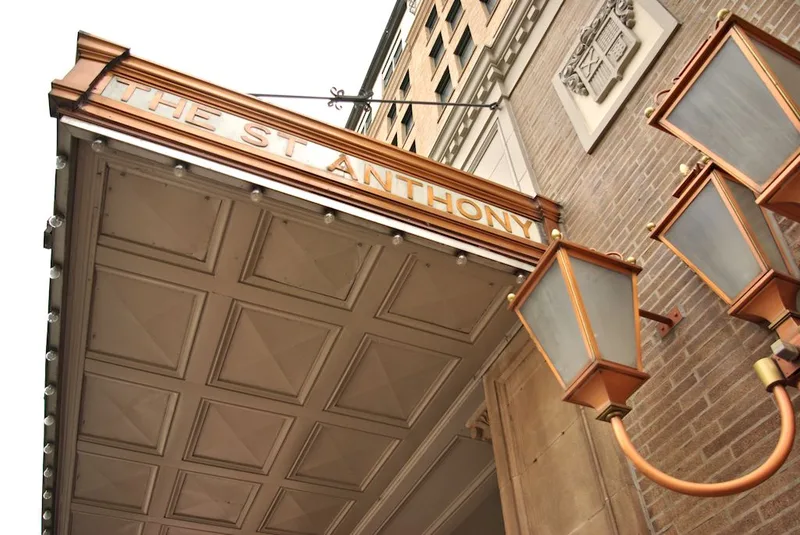

Why it's listed
Occupying an entire block on the south side of Travis Park in downtown San Antonio, this ten-story hotel grew from two early towers into a single unified building. The first eight-story block went up in 1909 at Travis and Navarro streets, an annex followed in 1910, and remodeling in 1935 joined the sections and raised them to ten stories. An east block with a multilevel garage was added in 1939-1941. Its exterior, with red tile roof, wrought-iron grilles and stepped parapets, draws on Spanish Colonial architecture, while the lobby known as Peacock Alley has coffered ceilings and classical piers. Cattlemen A.H. Jones and B.L. Naylor financed the original towers, designed by J. Flood Walker. The hotel was described as a decade ahead of its time and as a force in turning San Antonio into a modern city. It claimed to be the first fully air-conditioned hotel, with electric-eye doors and a drive-in garage and registration facility. A 1983 restoration emphasized the 1935-41 era.
Significance in brief: The nomination presents the hotel as a landmark of San Antonio's early 20th-century modernization, considered a decade ahead of its time in 1909. It cites the hotel's claimed firsts, including complete air conditioning, electric-eye doors and a drive-in garage and registration facility. The hotel also hosted distinguished visitors and helped reshape the city's skyline and downtown. Federal reviewers asked for stronger justification of its exceptional significance because its present form dates from 1935-1941.
Machine-generated summary. This summary was generated by a language model from the official nomination document and has not been reviewed line by line by an editor. It may contain errors. Check the source document before relying on any detail. Source: nomination document (PDF) · National Archives catalog entry. NRHP reference 86002186, listed September 19, 1986. Summary generated October 2026 (model claude-sonnet-5-5, prompt v1.0-2026-10-29, confidence medium).
Key facts
| Address | 300 Travis St., San Antonio |
|---|---|
| County | Bexar County |
| Listed | September 19, 1986 |
| Reference number | 86002186 |
| Resource type | Building |
| Period of significance | 1900- (specific dates 1909; 1910; 1935; 1939; 1941) |
| Architect / builder | J. Flood Walker, Architect (1909, 1910); John M. Marriot, Architect (1935); F.S. Jones, Architect (1939 and 1941); Willard E. Simpson, Engineer |
| Architectural style | Spanish Colonial Revival exterior with classical interior detailing |
| Areas of significance | Commerce |
| Level of significance | Local |
| Status (as stated in the nomination) | Occupied and in use as a hotel; reopened in May 1983 after a 20 million-dollar restoration that highlighted the 1935-41 period. |
| Acreage | 0.9 |
| Coordinates | 29.42736, -98.48895 (NPS GIS) |
What listing means for this property
For an income-producing building, listing (individually or as a contributing building in a district) is the gateway to the 20% federal rehabilitation tax credit on qualified rehabilitation costs, often stackable with state credits. Work claiming the credit must follow the Secretary of the Interior's Standards and be approved in advance.
Listing does not restrict a private owner acting without federal money or permits; where federal funding or licensing is involved, Section 106 review applies.
General information, not legal or tax advice. Rules change; confirm with your State Historic Preservation Office or a qualified adviser.
Sources and further reading
- National Park Service, National Register of Historic Places database (snapshot May 2026), reference 86002186.
- Nomination form (PDF, National Archives) — catalog entry
- Wikipedia article (used for cross-checking only; text not reproduced here)
- Wikidata Q7400983
- This listing as JSON
Last updated October 2026. Found an error? See the editorial policy for how to report it.