Calcasieu Building
Also known as: Kallison--Calcasieu Bldg.

Why it's listed
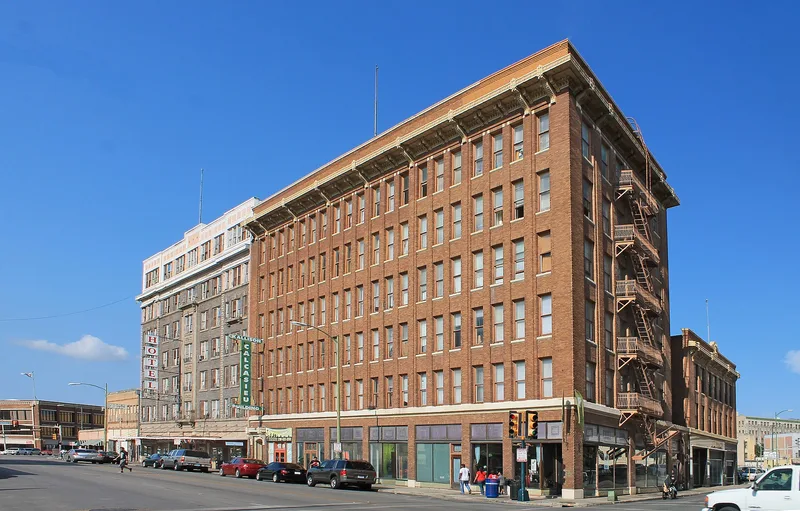
Completed in 1914 at the corner of Broadway and Travis Streets in downtown San Antonio, this six-story commercial building was designed by architect Atlee B. Ayres for developer G. Bedell Moore. Its red brick veneer, terra cotta cornice and beltcourse, and large ground-floor display windows reflect the Chicago style and the two-part vertical block form common in early 20th century office buildings. It was one of only three fireproof buildings in its vicinity when built, and it shares a party wall with the Travelers' Hotel, also by Ayres. Tenants changed often over the decades and included auto suppliers, cafes, a National Guard armory, a newspaper service department, and a wartime censorship office. In 1954 the upper floors became apartments. The upper floors have stood empty since 1990, though the building keeps a high degree of integrity, with alterations mainly at street level. Its significance rests on its architecture and its place among Ayres' early commercial work.
Significance in brief: The nomination argues the building is an early and important commercial work of architect Atlee B. Ayres, a master of regional architecture. It is an early local example of a mid-rise early 20th century commercial office building and part of a row of Ayres-designed buildings for developer G. Bedell Moore. It represents the two-part vertical block type with features typical of the Chicago style, and retains a high degree of integrity.
Machine-generated summary. This summary was generated by a language model from the official nomination document and has not been reviewed line by line by an editor. It may contain errors. Check the source document before relying on any detail. Source: nomination document (PDF) · National Archives catalog entry. NRHP reference 96000588, listed May 24, 1996. Summary generated October 2026 (model claude-sonnet-5-5, prompt v1.0-2026-10-29, confidence high).
Key facts
| Address | 202--214 Broadway, San Antonio |
|---|---|
| County | Bexar County |
| Listed | May 24, 1996 |
| Reference number | 96000588 |
| Resource type | Building |
| Period of significance | 1914-1946 |
| Architect / builder | Ayres, Atlee B. |
| Architectural style | Late 19th and Early 20th Century American Movements/Chicago |
| Criteria |
|
| Areas of significance | Architecture |
| Level of significance | Local |
| Status (as stated in the nomination) | The upper floors have been vacant since March 1990 after a fire marshal ordered the building evacuated; the interior is described as stable. A bar and a tailor shop remain as ground-floor tenants, and new owners plan to rehabilitate it as 49 low-income apartments. |
| Acreage | 0.9 |
| Coordinates | 29.42789, -98.48730 (NPS GIS) |
What listing means for this property
For an income-producing building, listing (individually or as a contributing building in a district) is the gateway to the 20% federal rehabilitation tax credit on qualified rehabilitation costs, often stackable with state credits. Work claiming the credit must follow the Secretary of the Interior's Standards and be approved in advance.
Listing does not restrict a private owner acting without federal money or permits; where federal funding or licensing is involved, Section 106 review applies.
Noted as vacant in the nomination. Nomination documents can be decades old; current status may differ. If you are considering buying an empty listed property, read the due-diligence checklist.
General information, not legal or tax advice. Rules change; confirm with your State Historic Preservation Office or a qualified adviser.
Sources and further reading
- National Park Service, National Register of Historic Places database (snapshot May 2026), reference 96000588.
- Nomination form (PDF, National Archives) — catalog entry
- Wikidata Q110001593
- This listing as JSON
Last updated October 2026. Found an error? See the editorial policy for how to report it.