Barr Building

Why it's listed
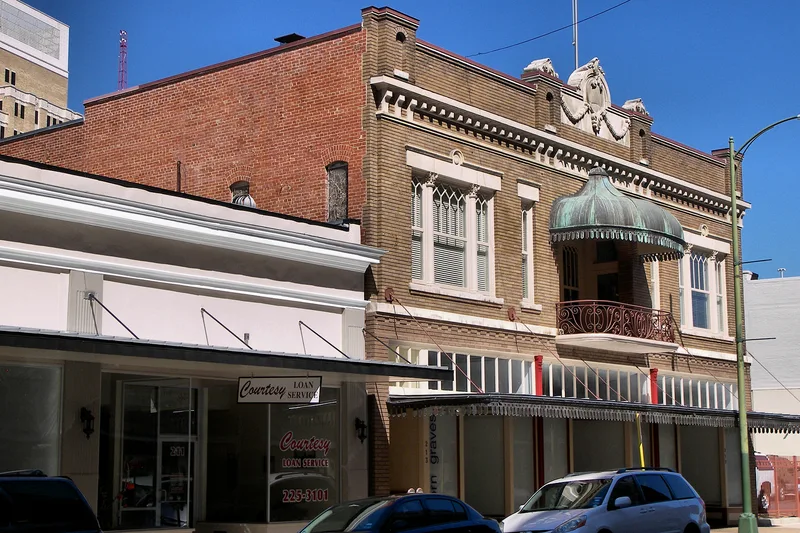
Located a block east of Travis Park in downtown San Antonio, this two-story masonry building at 213-219 Broadway was completed in 1912 for photographer David Perry Barr. Architect Leo M.J. Dielmann designed it to hold three ground-floor shopfronts, a photographic studio with a north-facing skylight, and a six-room apartment for Barr upstairs. The ornate facade features a cantilevered balcony with a copper canopy, a modillioned cornice and a cartouche on the parapet. Inside, the apartment keeps its original millwork and pressed-metal ceilings, and the floor system between levels is fireproof construction of flat arches set between steel beams. Dielmann was known for church commissions and many commercial buildings, but none of his surviving commercial work combines as many functions. Barr, an Ohio native who began photography during the Civil War, lived and worked here until his death in 1925. Later it housed music and dance schools and various tenants before a recent restoration.
Significance in brief: The nomination argues the building is an unusual combination of commercial and residential functions under one roof, which shaped its ornate design. It is also a work of Leo M.J. Dielmann, a major San Antonio architect of the 20th century, and was built for photographer David Perry Barr.
Machine-generated summary. This summary was generated by a language model from the official nomination document and has not been reviewed line by line by an editor. It may contain errors. Check the source document before relying on any detail. Source: nomination document (PDF) · National Archives catalog entry. NRHP reference 85000766, listed April 11, 1985. Summary generated October 2026 (model claude-sonnet-5-5, prompt v1.0-2026-10-29, confidence high).
Key facts
| Address | 213-219 Broadway, San Antonio |
|---|---|
| County | Bexar County |
| Listed | April 11, 1985 |
| Reference number | 85000766 |
| Resource type | Building |
| Period of significance | 1900- |
| Architect / builder | Leo M. J. Dielmann - Architect; Charles Schoenfeld - Builder |
| Areas of significance | Commerce, Architecture |
| Level of significance | Local |
| Status (as stated in the nomination) | Facade restored and interior rehabilitated, with the first floor fitted out as commercial spaces for tenants; the form lists the status as work in progress and the condition as excellent but altered. |
| Acreage | 0.9 |
| Coordinates | 29.42825, -98.48740 (NPS GIS) |
What listing means for this property
For an income-producing building, listing (individually or as a contributing building in a district) is the gateway to the 20% federal rehabilitation tax credit on qualified rehabilitation costs, often stackable with state credits. Work claiming the credit must follow the Secretary of the Interior's Standards and be approved in advance.
Listing does not restrict a private owner acting without federal money or permits; where federal funding or licensing is involved, Section 106 review applies.
General information, not legal or tax advice. Rules change; confirm with your State Historic Preservation Office or a qualified adviser.
Sources and further reading
- National Park Service, National Register of Historic Places database (snapshot May 2026), reference 85000766.
- Nomination form (PDF, National Archives) — catalog entry
- Wikidata Q107318460
- This listing as JSON
Last updated October 2026. Found an error? See the editorial policy for how to report it.