Maverick-Carter House
Also known as: Henry C. and Ella G. Carter House

Why it's listed
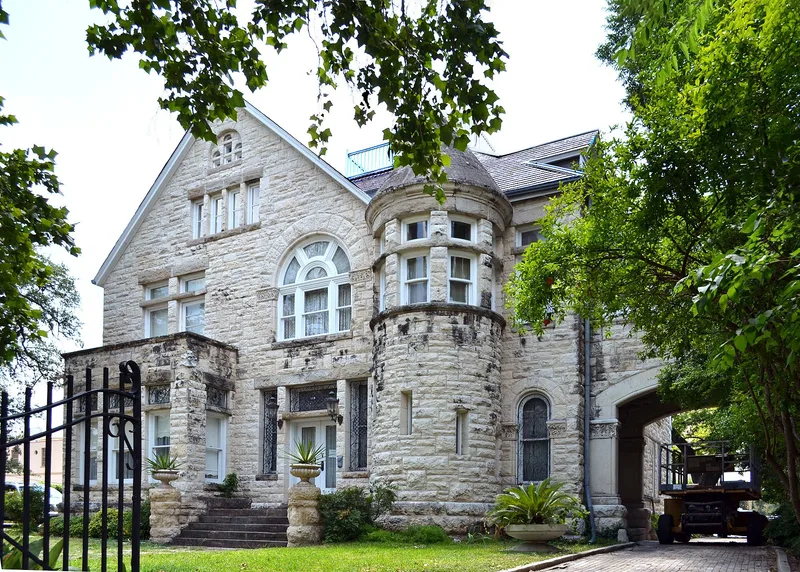
Built in 1893 at 119 Taylor Street, just north of San Antonio's downtown, this 23-room limestone house was designed by architect Alfred Giles for William Harvey Maverick, a real estate investor and son of Texas settler Samuel Maverick. It shows Richardsonian Romanesque detailing, including rusticated stone, arched windows, a conical-roofed tower, and a slate roof with dormers and six chimneys. Inside, coffered ceilings, paneled woodwork, parquet floors, and pocket doors survive. Henry Champe Carter, a prominent attorney, bought the house in 1914. His wife Aline Badger Carter, a poet, artist, musician, and astronomer, converted the library into a chapel and added stained glass around 1925. She also built a rotating-dome observatory with a widow's walk atop the roof. The house is one of only two large 19th-century residences left in its once-fashionable neighborhood, and it keeps a high degree of integrity.
Significance in brief: The house is significant locally under Criterion B for its association with Aline Badger Carter, who lived there from 1914 until her death in 1972. It also meets Criterion C as an outstanding example of Alfred Giles' Richardsonian Romanesque design. Her chapel and observatory reflect her interests in religion and astronomy, and the house retains a high degree of integrity.
Machine-generated summary. This summary was generated by a language model from the official nomination document and has not been reviewed line by line by an editor. It may contain errors. Check the source document before relying on any detail. Source: nomination document (PDF) · National Archives catalog entry. NRHP reference 98000844, listed July 21, 1998. Summary generated October 2026 (model claude-sonnet-5-5, prompt v1.0-2026-10-29, confidence high).
Key facts
| Address | 119 Taylor St., San Antonio |
|---|---|
| County | Bexar County |
| Listed | July 21, 1998 |
| Reference number | 98000844 |
| Resource type | Building |
| Period of significance | 1893-1948 |
| Architect / builder | Giles, Alfred (architect) |
| Architectural style | Late Victorian: Romanesque (Richardsonian Romanesque) |
| Criteria |
|
| Areas of significance | Architecture, Social History |
| Level of significance | Local |
| Status (as stated in the nomination) | Described as in excellent condition and still used as a single-family dwelling; the Carter family has lived there for about 86 years. |
| Acreage | 0.9 |
| Coordinates | 29.43060, -98.48770 (NPS GIS) |
What listing means for this property
National Register listing is honorary for a privately owned home: it does not by itself restrict what an owner may do with their own money, and it does not require public access. Restrictions come from local landmark or historic-district ordinances, which are separate (how they differ).
Owner-occupied houses are not eligible for the 20% federal rehabilitation tax credit, which applies to income-producing buildings, but many states offer credits for homeowners. Listing also opens the door to preservation easements and to buying a plaque. Start with what listing means for homeowners, renovating a listed house and selling one.
General information, not legal or tax advice. Rules change; confirm with your State Historic Preservation Office or a qualified adviser.
Sources and further reading
- National Park Service, National Register of Historic Places database (snapshot May 2026), reference 98000844.
- Nomination form (PDF, National Archives) — catalog entry
- Wikidata Q110000939
- This listing as JSON
Last updated October 2026. Found an error? See the editorial policy for how to report it.