City of San Antonio Municipal Auditorium

Why it's listed
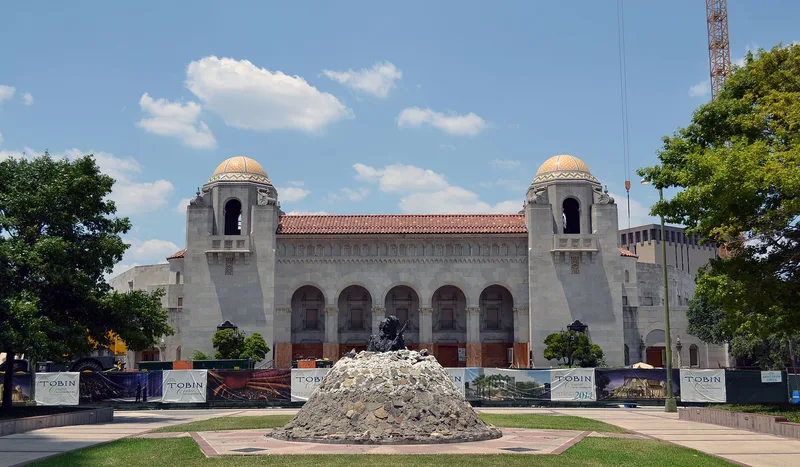
San Antonio's Municipal Auditorium is a large, 12-sided, oval arena crowned with a dome, set on about six acres at the north edge of downtown. Completed in 1926 as a memorial to American soldiers killed in World War I, it is clad in Indiana limestone over reinforced concrete, with a steel truss supporting the dome. The south entrance is its focal point: a five-bay arcade between two towers topped by brightly patterned mosaic-tile domes and red clay tile roofs. Atlee B. Ayres & Associates designed it in the Spanish Colonial Revival style, which the nomination ranks among the finest in a Texas public building. Inside, the arena seated over 5,800 people. It hosted the Pioneers Ball, Fiesta events, symphony and opera performances, political gatherings, prize fights and the large funeral of Mayor John Tobin. A January 1979 fire destroyed the floor, seating and painted stage curtain, and the building stood vacant while voters funded renovation in 1981.
Significance in brief: The nomination argues it is one of the finest Spanish Colonial Revival public buildings in Texas, designed by Atlee B. Ayres & Associates. It has also hosted many social, political, religious and cultural events, including Fiesta activities, concerts and civic gatherings, over roughly half a century.
Machine-generated summary. This summary was generated by a language model from the official nomination document and has not been reviewed line by line by an editor. It may contain errors. Check the source document before relying on any detail. Source: nomination document (PDF) · National Archives catalog entry. NRHP reference 81000624, listed September 14, 1981. Summary generated October 2026 (model claude-sonnet-5-5, prompt v1.0-2026-10-29, confidence high).
Key facts
| Address | 100 Auditorium Circle, San Antonio |
|---|---|
| County | Bexar County |
| Listed | September 14, 1981 |
| Reference number | 81000624 |
| Resource type | Building |
| Period of significance | 1926 |
| Architect / builder | Atlee B. Ayres, Robert M. Ayers, architects; George Willis, Emmett Jackson, contractors |
| Architectural style | Spanish Colonial Revival |
| Areas of significance | Politics/Government, Architecture, Religion, Performing Arts |
| Level of significance | Local |
| Status (as stated in the nomination) | Vacant and deteriorated after a January 1979 fire gutted the interior; the building remains structurally sound, and a $9.1 million bond was approved in April 1981 for renovation. |
| Acreage | 5.6 |
| Coordinates | 29.43115, -98.48831 (NPS GIS) |
What listing means for this property
National Register listing is honorary: it recognises significance and does not restrict what a private owner may do without federal money or permits. It unlocks the 20% federal rehabilitation tax credit for income-producing buildings, state credits in many states, and Section 106 review when federal agencies are involved. See what listing means in practice.
Noted as vacant in the nomination. Nomination documents can be decades old; current status may differ. If you are considering buying an empty listed property, read the due-diligence checklist.
General information, not legal or tax advice. Rules change; confirm with your State Historic Preservation Office or a qualified adviser.
Sources and further reading
- National Park Service, National Register of Historic Places database (snapshot May 2026), reference 81000624.
- Nomination form (PDF, National Archives) — catalog entry
- Wikipedia article (used for cross-checking only; text not reproduced here)
- Wikidata Q16899688
- This listing as JSON
Last updated October 2026. Found an error? See the editorial policy for how to report it.