Havana, The

Why it's listed
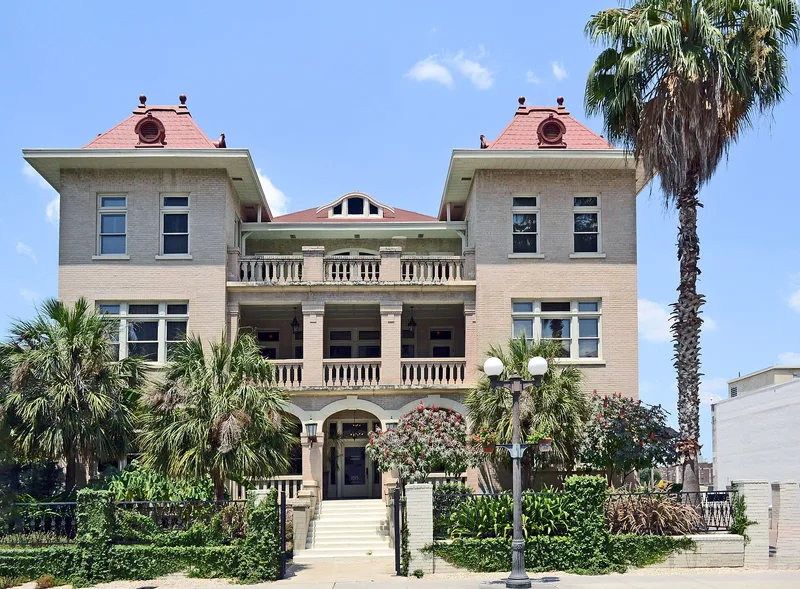
Built in 1913 at 1015 Navarro Street, the Havana is a three-story load-bearing masonry building on the bank of the San Antonio River, beside the Romana Street Bridge. Architect Arthur J. Herrmann gave it twin three-story front towers, broad bracketed eaves, a three-tiered verandah between the towers, and a red pressed-metal fish-scale roof. The light tan brick walls contrast with white cast-stone sills, lintels and balusters. The building is free-standing, unlike the row buildings typical of downtown San Antonio. Its design is unusual for the period because it does not copy Italian or Spanish Renaissance models, the dominant forms before World War I, and draws on a generalized Mediterranean look suited to the warm climate and the river setting. Herrmann is not known to have produced comparable work elsewhere, and San Antonio architects soon turned toward Mexican colonial forms. The Havana therefore stands as an uncommon local example of early twentieth-century design.
Significance in brief: The nomination presents the Havana as an important and uncommon San Antonio example of early 20th-century classicism. Its design does not follow the Italian or Spanish Renaissance prototypes dominant before World War I and instead uses a generalized Mediterranean character. Herrmann is described as a relatively obscure architect with no other known comparable works, and later San Antonio architects turned to Mexican colonial forms.
Machine-generated summary. This summary was generated by a language model from the official nomination document and has not been reviewed line by line by an editor. It may contain errors. Check the source document before relying on any detail. Source: nomination document (PDF) · National Archives catalog entry. NRHP reference 86000725, listed April 10, 1986. Summary generated October 2026 (model claude-sonnet-5-5, prompt v1.0-2026-10-29, confidence medium).
Key facts
| Address | 1015 Navarro St., San Antonio |
|---|---|
| County | Bexar County |
| Listed | April 10, 1986 |
| Reference number | 86000725 |
| Resource type | Building |
| Period of significance | 1900- |
| Architect / builder | Arthur J. Herrmann (architect); Ed F. Melcher (builder) |
| Architectural style | Early 20th-century classicism with Mediterranean character (Chateauesque profile) |
| Areas of significance | Architecture |
| Level of significance | Local |
| Status (as stated in the nomination) | Listed as private and commercial with work in progress; the building is noted as altered somewhat inside, with many original walls intact. |
| Acreage | 0.9 |
| Coordinates | 29.43061, -98.48976 (NPS GIS) |
What listing means for this property
National Register listing is honorary: it recognises significance and does not restrict what a private owner may do without federal money or permits. It unlocks the 20% federal rehabilitation tax credit for income-producing buildings, state credits in many states, and Section 106 review when federal agencies are involved. See what listing means in practice.
General information, not legal or tax advice. Rules change; confirm with your State Historic Preservation Office or a qualified adviser.
Sources and further reading
- National Park Service, National Register of Historic Places database (snapshot May 2026), reference 86000725.
- Nomination form (PDF, National Archives) — catalog entry
- Wikidata Q110000692
- This listing as JSON
Last updated October 2026. Found an error? See the editorial policy for how to report it.