Gunter Hotel

Why it's listed
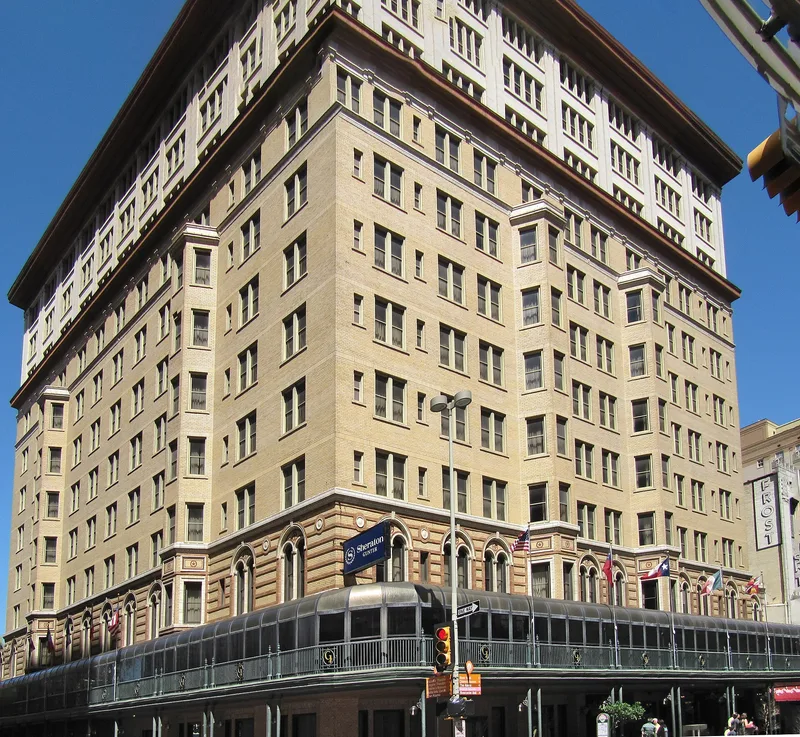
Rising twelve stories at the corner of East Houston and North St. Mary's Streets in downtown San Antonio, this hotel began as an eight-story building completed in 1909. Ernest J. Russell of the St. Louis firm Mauran, Russell and Garden designed it, and developers L.J. Hart and the San Antonio Hotel Company built it to serve the city's growing visitor trade. The Baker Hotel Company bought it in 1924 and, with architect Herbert S. Green, added three stories and a convention floor in 1926. The exterior is beige brick with white terra cotta, red brick and mosaic tile detailing, including arched third-floor windows and a full-length second-floor balcony, later glassed in. A major remodeling between 1980 and 1985 replaced the windows, altered the ground floor and added a parking garage. The lobby remains largely as it looked in 1926, and the building continues to operate as a hotel with 322 guest rooms.
Significance in brief: The visible text shows the hotel as a major part of downtown San Antonio's early 20th-century growth, built to serve visitor and tourist business. It was designed by a St. Louis firm and enlarged by the Baker Hotel Company in 1926. The statement of significance and the criteria are cut off in the supplied text, so the full argument is not visible.
Machine-generated summary. This summary was generated by a language model from the official nomination document and has not been reviewed line by line by an editor. It may contain errors. Check the source document before relying on any detail. Source: nomination document (PDF) · National Archives catalog entry. NRHP reference 06001233, listed January 9, 2007. Summary generated October 2026 (model claude-sonnet-5-5, prompt v1.0-2026-10-29, confidence medium).
Key facts
| Address | 205 E. Houston St., San Antonio |
|---|---|
| County | Bexar County |
| Listed | January 9, 2007 |
| Reference number | 06001233 |
| Resource type | Building |
| Architect / builder | Ernest J. Russell of Mauran, Russell and Garden (original design); Herbert S. Green (1926 remodeling and expansion) |
| Architectural style | Late 19th and Early 20th Century American Movements: Skyscraper |
| Areas of significance | Architecture, Commerce, Performing Arts |
| Level of significance | State, Local |
| Status (as stated in the nomination) | Still in use as a hotel, with lobby, restaurant and bar on the first floor and 322 guest rooms on the upper floors. |
| Acreage | 1.2 |
| Coordinates | 29.42851, -98.49139 (NPS GIS) |
What listing means for this property
For an income-producing building, listing (individually or as a contributing building in a district) is the gateway to the 20% federal rehabilitation tax credit on qualified rehabilitation costs, often stackable with state credits. Work claiming the credit must follow the Secretary of the Interior's Standards and be approved in advance.
Listing does not restrict a private owner acting without federal money or permits; where federal funding or licensing is involved, Section 106 review applies.
General information, not legal or tax advice. Rules change; confirm with your State Historic Preservation Office or a qualified adviser.
Sources and further reading
- National Park Service, National Register of Historic Places database (snapshot May 2026), reference 06001233.
- Nomination form (PDF, National Archives) — catalog entry
- Wikipedia article (used for cross-checking only; text not reproduced here)
- Wikidata Q5619437
- This listing as JSON
Last updated October 2026. Found an error? See the editorial policy for how to report it.