Alamo National Bank Building

Why it's listed
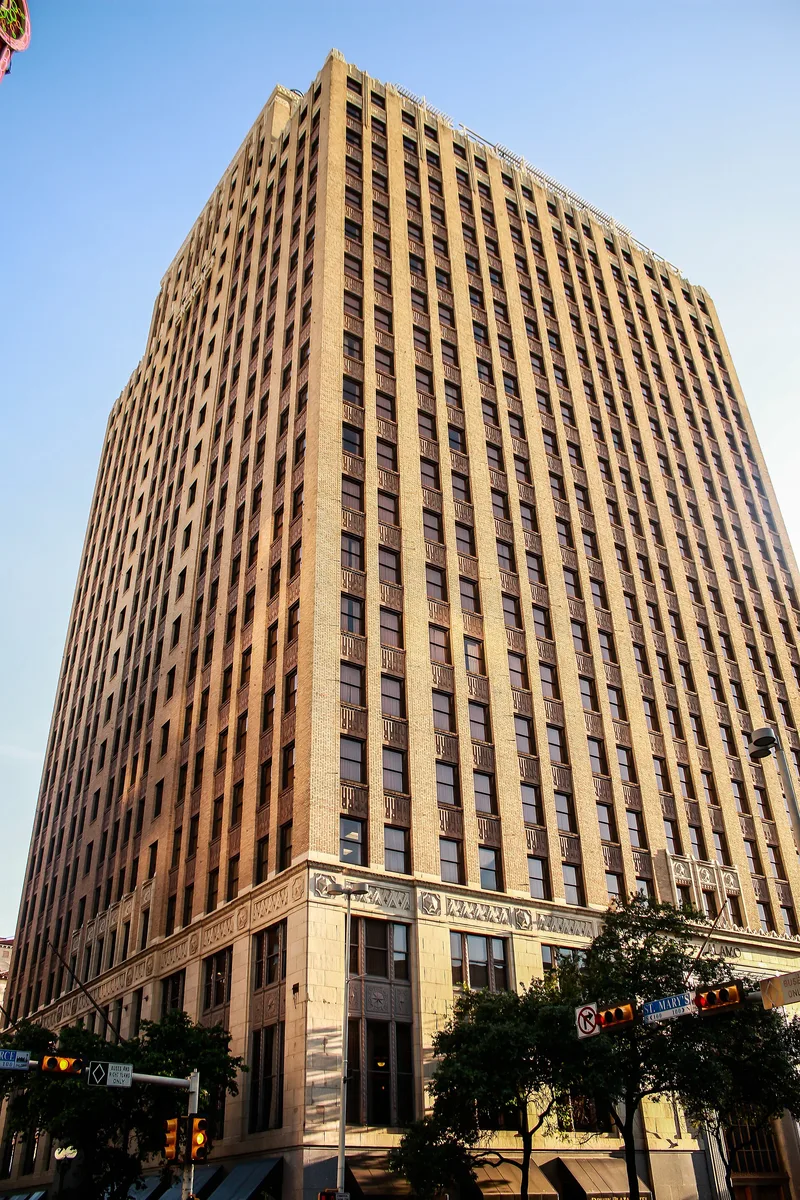
Rising 24 stories above downtown San Antonio, the Alamo National Bank building was designed by Graham, Anderson, Probst and White and built in 1929-30, just before the stock market crash. It stands on St. Mary's Street beside the San Antonio River bypass channel. Its steel and reinforced concrete frame sits on a three-story granite and terra cotta base, with a buff brick tower trimmed in terra cotta, marble and bronze. The east face ends in a copper mansard roof. Inside, a two-and-a-half-story banking lobby has fluted columns and a bronze and plaster entablature. An 8-story parking garage was added on the west in 1961, and remodeling in 1972-74 replaced the windows and altered some ground-floor openings. Even so, the exterior and key interiors remain largely intact. The building housed the bank, then the third largest in the city, and commercial tenants. The bank took its name from the nearby Alamo. Work is underway to turn the tower into a hotel.
Significance in brief: The nomination presents the building as an excellent example of eclectic skyscraper design by a leading firm of tall-building architects. It reflects the standing of Alamo National Bank, the third largest bank in the city when built. The building retains a high degree of integrity inside and out, and the form also traces the bank's history from its 1891 founding by local grocery partners.
Machine-generated summary. This summary was generated by a language model from the official nomination document and has not been reviewed line by line by an editor. It may contain errors. Check the source document before relying on any detail. Source: nomination document (PDF) · National Archives catalog entry. NRHP reference 06000364, listed May 10, 2006. Summary generated October 2026 (model claude-sonnet-5-5, prompt v1.0-2026-10-29, confidence medium).
Key facts
| Address | 105 S. St. Mary's St., San Antonio |
|---|---|
| County | Bexar County |
| Listed | May 10, 2006 |
| Reference number | 06000364 |
| Resource type | Building |
| Architect / builder | Graham, Anderson, Probst and White |
| Architectural style | Modern Movement: Skyscraper |
| Areas of significance | Commerce, Economics, Architecture |
| Level of significance | Local |
| Status (as stated in the nomination) | Construction is underway to convert the building to a 306-room hotel. |
| Acreage | 0.9 |
| Within district | Main and Military Plazas Historic District |
| Coordinates | 29.42637, -98.49230 (NPS GIS) |
What listing means for this property
For an income-producing building, listing (individually or as a contributing building in a district) is the gateway to the 20% federal rehabilitation tax credit on qualified rehabilitation costs, often stackable with state credits. Work claiming the credit must follow the Secretary of the Interior's Standards and be approved in advance.
Listing does not restrict a private owner acting without federal money or permits; where federal funding or licensing is involved, Section 106 review applies.
General information, not legal or tax advice. Rules change; confirm with your State Historic Preservation Office or a qualified adviser.
Sources and further reading
- National Park Service, National Register of Historic Places database (snapshot May 2026), reference 06000364.
- Nomination form (PDF, National Archives) — catalog entry
- Wikidata Q107318453
- This listing as JSON
Last updated October 2026. Found an error? See the editorial policy for how to report it.