Lee, Robert E., Hotel

Why it's listed
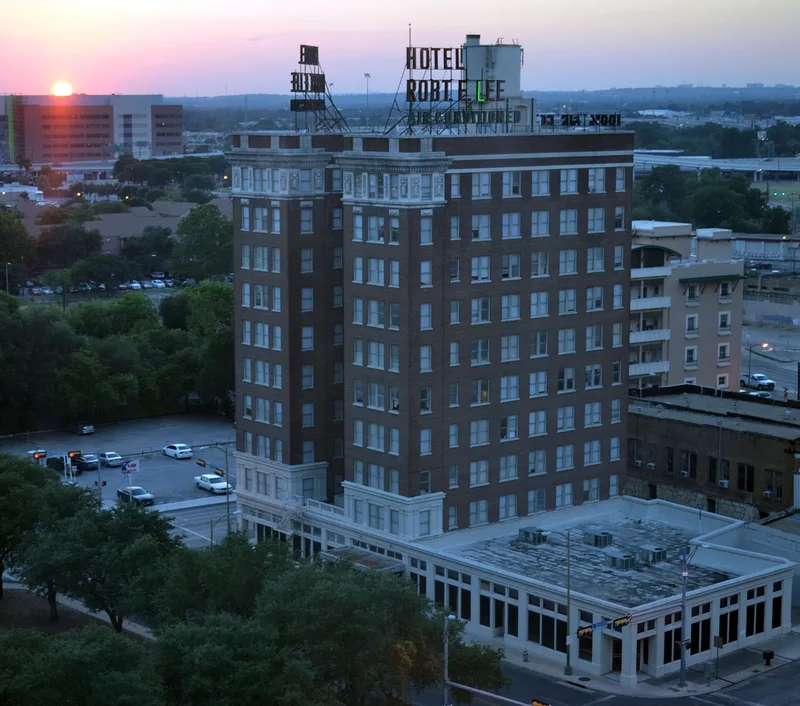
Rising ten stories at 111 Travis Street, this red brick and cast stone hotel opened in May 1923 as the tallest hotel and building at the north edge of downtown San Antonio. Architect Herbert S. Green designed the reinforced concrete, U-plan structure with Classical Revival detailing, a two-story cast stone base, and an ornamented top floor. Its 200 rooms, light court, and modern mechanical systems catered to visiting merchants, business travelers, and motor tourists on the Old Spanish Trail. The Travis Investment Company built it as part of a campaign that pushed the downtown commercial district northward during a building boom. A 1938 remodeling added air conditioning and rooftop signs. Partial demolition in 1988 removed a one-story wing and most original windows, but preservationists saved the tower, and the lobby still retains much of its coffered ceiling and tile floor. The hotel is now vacant, with plans to convert it to elderly housing. It was recognized for its role in San Antonio's commercial growth.
Significance in brief: The nomination argues the hotel represents San Antonio's early 20th-century commercial expansion under Criterion A at the local level. It was built by the Travis Investment Company, which helped redefine the northern edge of the business district, and was the city's tallest hotel and building at the north edge of downtown when completed. It also marked a new era of hotel construction and served middle-class business travelers.
Machine-generated summary. This summary was generated by a language model from the official nomination document and has not been reviewed line by line by an editor. It may contain errors. Check the source document before relying on any detail. Source: nomination document (PDF) · National Archives catalog entry. NRHP reference 96000063, listed February 16, 1996. Summary generated October 2026 (model claude-sonnet-5-5, prompt v1.0-2026-10-29, confidence high).
Key facts
| Address | 111 Travis St., San Antonio |
|---|---|
| County | Bexar County |
| Listed | February 16, 1996 |
| Reference number | 96000063 |
| Resource type | Building |
| Period of significance | 1922-45 |
| Architect / builder | Green, Herbert C. (architect - 1922); Adams and Adams (architects - 1938) |
| Architectural style | Other: 3-part vertical block; Classical Revival |
| Criteria |
|
| Areas of significance | Commerce |
| Level of significance | Local |
| Status (as stated in the nomination) | Current function is listed as vacant/not in use. Partial demolition in 1988 removed a 1-story wing and most historic windows; the interior is badly deteriorated, though the exterior envelope is in good condition. Restoration plans call for 72 units of affordable housing for the elderly. |
| Acreage | 0.9 |
| Coordinates | 29.42756, -98.49390 (NPS GIS) |
What listing means for this property
For an income-producing building, listing (individually or as a contributing building in a district) is the gateway to the 20% federal rehabilitation tax credit on qualified rehabilitation costs, often stackable with state credits. Work claiming the credit must follow the Secretary of the Interior's Standards and be approved in advance.
Listing does not restrict a private owner acting without federal money or permits; where federal funding or licensing is involved, Section 106 review applies.
Noted as vacant in the nomination. Nomination documents can be decades old; current status may differ. If you are considering buying an empty listed property, read the due-diligence checklist.
General information, not legal or tax advice. Rules change; confirm with your State Historic Preservation Office or a qualified adviser.
Sources and further reading
- National Park Service, National Register of Historic Places database (snapshot May 2026), reference 96000063.
- Nomination form (PDF, National Archives) — catalog entry
- Wikidata Q110000926
- This listing as JSON
Last updated October 2026. Found an error? See the editorial policy for how to report it.