Builders Exchange Building
Also known as: Exchange Building; American Securities Life Building; American

Why it's listed
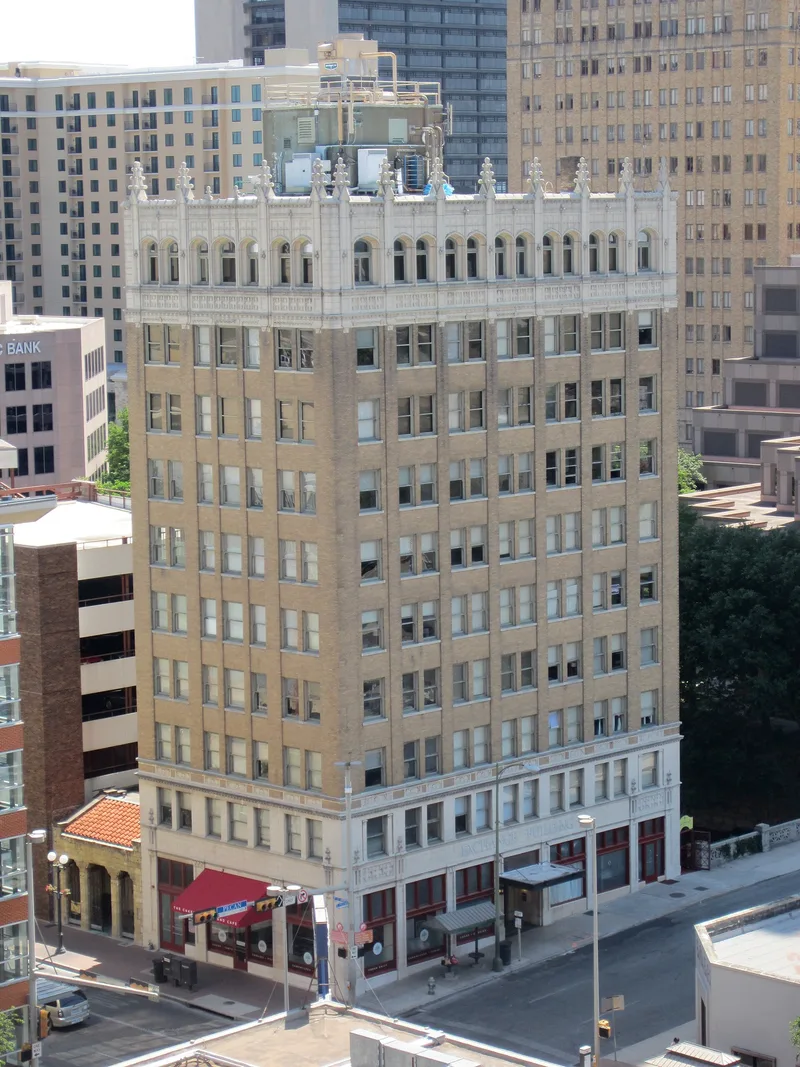
Rising ten stories beside the San Antonio River, this 1924-1925 office building was built as the headquarters of the Builders Exchange of San Antonio. Emmett T. Jackson and George Willis designed it with a reinforced concrete frame, brick walls and cast stone ornament that gives a simplified Gothic Revival character, including crocketed finials above the roof. It is one of only three commercial buildings in the city in the Late Gothic Revival style. The Exchange financed it through a subsidiary company owned by its members, and the building is described as the first in the country built and owned solely by a building industry association. In 1927 the roof was painted with a sign to guide air mail planes. The Exchange left in 1950. The building has since been rehabilitated into 41 apartments with retail space and a restaurant at street level, and its facade is protected by a preservation easement.
Significance in brief: The nomination argues it meets Criterion C in architecture as a representation of Late Gothic Revival design from the 1920s, one of only three commercial buildings in San Antonio with that style. It is also presented as an exceptional example of the work of regional architect George Willis. It was reportedly the first building in the country built and owned exclusively by an association of building industry members.
Machine-generated summary. This summary was generated by a language model from the official nomination document and has not been reviewed line by line by an editor. It may contain errors. Check the source document before relying on any detail. Source: nomination document (PDF) · National Archives catalog entry. NRHP reference 94001335, listed November 16, 1994. Summary generated October 2026 (model claude-sonnet-5-5, prompt v1.0-2026-10-29, confidence high).
Key facts
| Address | 152 Pecan St., San Antonio |
|---|---|
| County | Bexar County |
| Listed | November 16, 1994 |
| Reference number | 94001335 |
| Resource type | Building |
| Period of significance | 1924-1925 |
| Architect / builder | Jackson, Emmett T.; Willis, George |
| Architectural style | Late 19th and 20th Century Revivals/Late Gothic Revival |
| Criteria |
|
| Areas of significance | Architecture |
| Level of significance | Local |
| Status (as stated in the nomination) | Rehabilitated using the Investment Tax Credit into 41 studio apartments above street-level retail space and a restaurant; a perpetual facade easement has been accepted by the San Antonio Conservation Society Foundation. |
| Acreage | 0.9 |
| Coordinates | 29.42899, -98.49157 (NPS GIS) |
What listing means for this property
For an income-producing building, listing (individually or as a contributing building in a district) is the gateway to the 20% federal rehabilitation tax credit on qualified rehabilitation costs, often stackable with state credits. Work claiming the credit must follow the Secretary of the Interior's Standards and be approved in advance.
Listing does not restrict a private owner acting without federal money or permits; where federal funding or licensing is involved, Section 106 review applies.
General information, not legal or tax advice. Rules change; confirm with your State Historic Preservation Office or a qualified adviser.
Sources and further reading
- National Park Service, National Register of Historic Places database (snapshot May 2026), reference 94001335.
- Nomination form (PDF, National Archives) — catalog entry
- Wikipedia article (used for cross-checking only; text not reproduced here)
- Wikidata Q5419563
- This listing as JSON
Last updated October 2026. Found an error? See the editorial policy for how to report it.