San Antonio Loan and Trust Building

Why it's listed
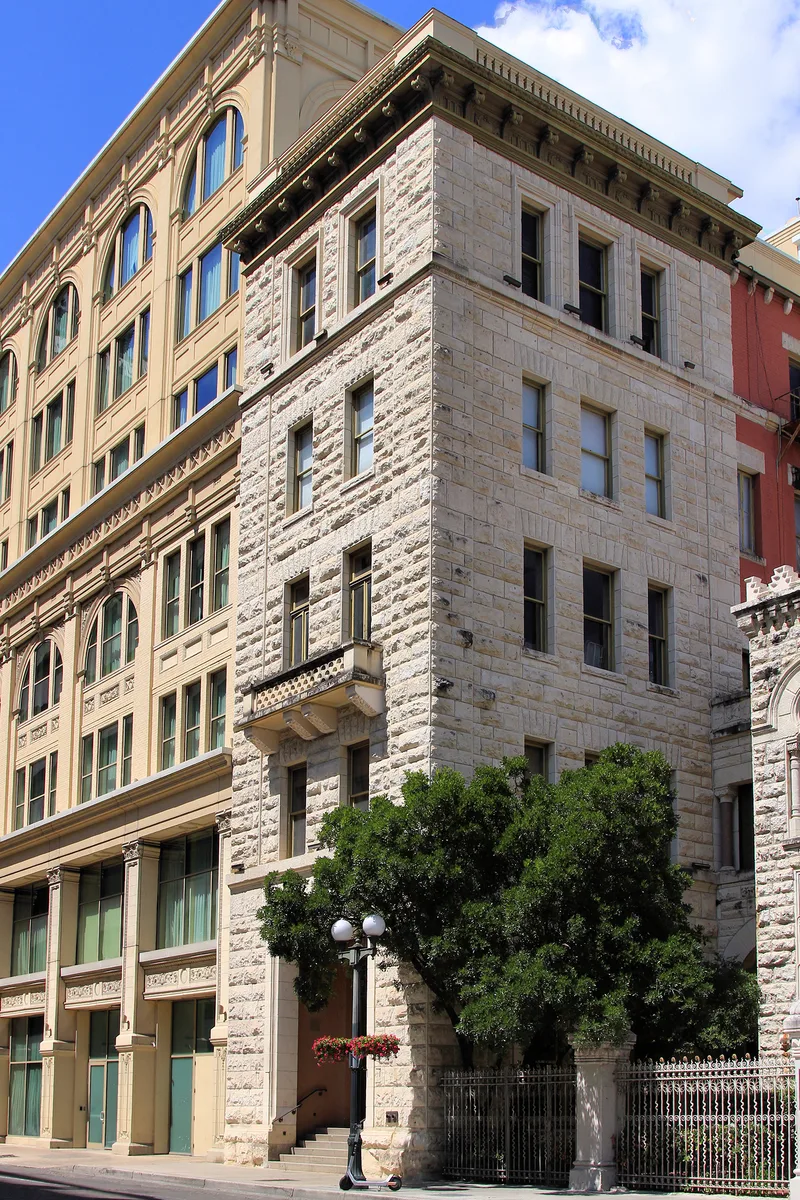
Built between 1901 and 1903 at 235 East Commerce Street in San Antonio, this five-story masonry building was constructed for the San Antonio Loan and Trust Company, the first trust company in Texas. Architect G. Voorhees combined Victorian and Classic details. The Commerce Street front has dressed stone, paired windows and a tin cornice with scroll brackets topped by a balustrade, while the Crockett Street side, facing the River Walk, has a wrought iron gate and a carved stone balcony. George W. Brackenridge, a banker, civic leader and University of Texas benefactor, organized the trust company in 1892 and had the building erected next to his First National Bank. After completion, he and his sister lived on the upper three floors. The building was slightly altered through replacement of ground floor windows and doors and painting of the brick. It was being restored for offices and apartments when documented in 1976.
Significance in brief: It is presented as an excellent example of a Victorian commercial structure using Classic details to convey solidity and tradition. It housed the state's first trust company, a milestone in Texas commercial development. It was built for George W. Brackenridge, a San Antonio financier, civic leader and benefactor of the University of Texas.
Machine-generated summary. This summary was generated by a language model from the official nomination document and has not been reviewed line by line by an editor. It may contain errors. Check the source document before relying on any detail. Source: nomination document (PDF) · National Archives catalog entry. NRHP reference 76002006, listed July 12, 1976. Summary generated October 2026 (model claude-sonnet-5-5, prompt v1.0-2026-10-29, confidence high).
Key facts
| Address | 235 E. Commerce St., San Antonio |
|---|---|
| County | Bexar County |
| Listed | July 12, 1976 |
| Reference number | 76002006 |
| Resource type | Building |
| Period of significance | 1901-1903 |
| Architect / builder | G. Voorhees |
| Architectural style | Victorian commercial blending Classic details; Second Renaissance Revival elements |
| Areas of significance | Commerce, Architecture |
| Level of significance | State |
| Status (as stated in the nomination) | Privately owned and occupied, in good condition, slightly altered, and described as being restored for use as offices and apartments. |
| Acreage | 0.3 |
| Within district | Main and Military Plazas Historic District |
| Coordinates | 29.42466, -98.49020 (NPS GIS) |
What listing means for this property
For an income-producing building, listing (individually or as a contributing building in a district) is the gateway to the 20% federal rehabilitation tax credit on qualified rehabilitation costs, often stackable with state credits. Work claiming the credit must follow the Secretary of the Interior's Standards and be approved in advance.
Listing does not restrict a private owner acting without federal money or permits; where federal funding or licensing is involved, Section 106 review applies.
General information, not legal or tax advice. Rules change; confirm with your State Historic Preservation Office or a qualified adviser.
Sources and further reading
- National Park Service, National Register of Historic Places database (snapshot May 2026), reference 76002006.
- Nomination form (PDF, National Archives) — catalog entry
- Wikidata Q110001621
- This listing as JSON
Last updated October 2026. Found an error? See the editorial policy for how to report it.