Franklin, Thomas H., House

Why it's listed
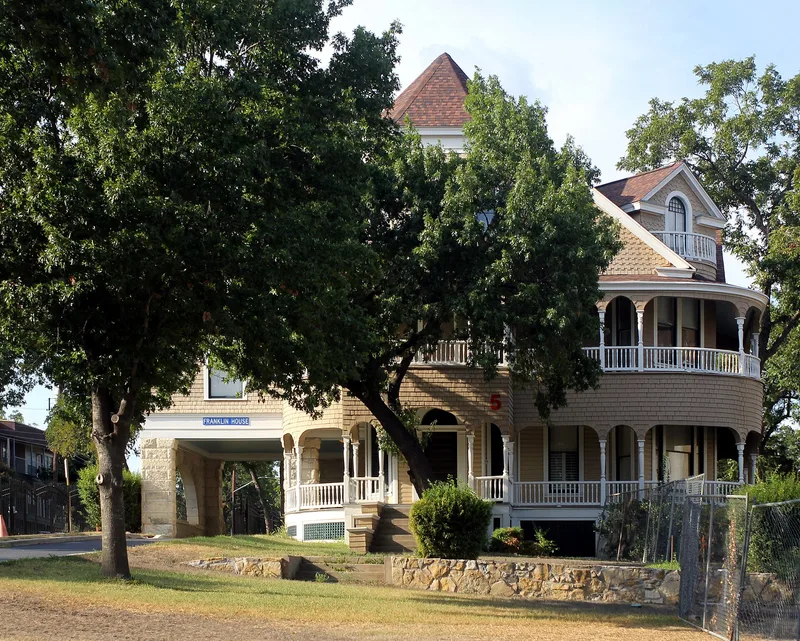
Built in 1891 for San Antonio attorney Thomas H. Franklin, this two-story wood-frame house sits atop a hill at East French Place and Main Avenue, on the campus of San Antonio Academy. James Riely Gordon designed it and Eugene Davis built it. The house combines Queen Anne features, such as an asymmetrical plan, a multigabled roof and a wrap-around double gallery, with broad shingled gables and a belt course that reflect Shingle-style influence, which is unusual in Texas. In 1894 a porte cochere with quarry-faced stone columns, a rear wing and a carriage house were added. Gordon is best known for Romanesque Revival county courthouses, so this house is a rare example of his residential work. Franklin lived there for over 40 years. Later it served as a dormitory for St. Mary's Hall, and the school acquired it in 1969. The nomination describes the interior as largely intact, including a staircase with an inglenook, and proposes adaptive reuse as offices.
Significance in brief: It is described as a rare example of a transitional Queen Anne-Shingle style house in San Antonio, unusual for the Monte Vista neighborhood and the city. It is also one of the relatively few residential designs by James Riely Gordon, who is better known for public buildings such as county courthouses.
Machine-generated summary. This summary was generated by a language model from the official nomination document and has not been reviewed line by line by an editor. It may contain errors. Check the source document before relying on any detail. Source: nomination document (PDF) · National Archives catalog entry. NRHP reference 86001135, listed May 22, 1986. Summary generated October 2026 (model claude-sonnet-5-5, prompt v1.0-2026-10-29, confidence high).
Key facts
| Address | 105 E. French Pl., San Antonio |
|---|---|
| County | Bexar County |
| Listed | May 22, 1986 |
| Reference number | 86001135 |
| Resource type | Building |
| Period of significance | 1800-1899 |
| Architect / builder | James Riely Gordon, architect; Eugene Davis, contractor |
| Architectural style | Transitional Queen Anne-Shingle style |
| Areas of significance | Architecture |
| Level of significance | Local |
| Status (as stated in the nomination) | Described as in poor or only fair condition and unoccupied (vacant) at the time of the form, with plans to rehabilitate it for school offices and faculty apartments. The interior and exterior are described as virtually unaltered. |
| Acreage | 0.9 |
| Within district | Monte Vista Residential Historic District |
| Coordinates | 29.45084, -98.49378 (NPS GIS) |
What listing means for this property
National Register listing is honorary for a privately owned home: it does not by itself restrict what an owner may do with their own money, and it does not require public access. Restrictions come from local landmark or historic-district ordinances, which are separate (how they differ).
Owner-occupied houses are not eligible for the 20% federal rehabilitation tax credit, which applies to income-producing buildings, but many states offer credits for homeowners. Listing also opens the door to preservation easements and to buying a plaque. Start with what listing means for homeowners, renovating a listed house and selling one.
Noted as vacant in the nomination. Nomination documents can be decades old; current status may differ. If you are considering buying an empty listed property, read the due-diligence checklist.
General information, not legal or tax advice. Rules change; confirm with your State Historic Preservation Office or a qualified adviser.
Sources and further reading
- National Park Service, National Register of Historic Places database (snapshot May 2026), reference 86001135.
- Nomination form (PDF, National Archives) — catalog entry
- Wikidata Q107318508
- This listing as JSON
Last updated October 2026. Found an error? See the editorial policy for how to report it.