Livingston-Hess House
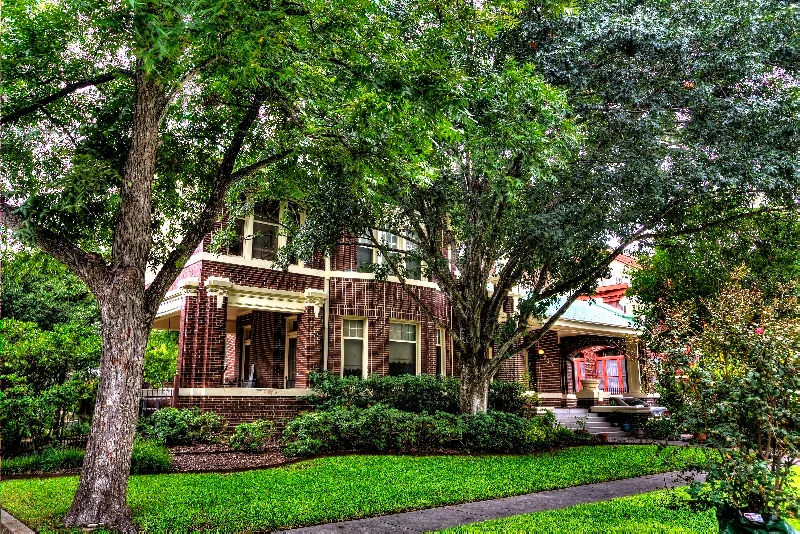

Why it's listed
Built in 1915 at 228 West Huisache Avenue, this two-story red brick house with white cast stone trim was designed by San Antonio architect Ernest P. Behles for businessman Charles Livingston, who lived there only briefly before his death in 1916. It sits in the Monte Vista area, on land once known as Stribling's Laurel Heights. The exterior shows Prairie Style influence through strong horizontal lines, contrasting materials, broad overhangs, a porch and a porte cochere, while projecting gables recall earlier Victorian design. Inside, high ceilings, dark paneling, classical molding and an elaborate staircase reflect more traditional tastes. A matching two-bay garage, with former chauffeur's quarters above, dates from the same year. The house has been a single-family home since it was built and keeps its original site boundaries, fixtures, finishes and tile, with virtually no alteration since 1915. It is considered a fine early regional example of the Prairie Style in San Antonio.
Significance in brief: The nomination presents the house as a fine, early regional adaptation of Frank Lloyd Wright's Prairie Style, combining Prairie exterior features with a more traditional interior. It retains a remarkable degree of integrity, with virtually no alteration since 1915. It also reflects the second phase of development in the Laurel Heights area of Monte Vista.
Machine-generated summary. This summary was generated by a language model from the official nomination document and has not been reviewed line by line by an editor. It may contain errors. Check the source document before relying on any detail. Source: nomination document (PDF) · National Archives catalog entry. NRHP reference 96000036, listed February 16, 1996. Summary generated October 2026 (model claude-sonnet-5-5, prompt v1.0-2026-10-29, confidence medium).
Key facts
| Address | 228 W. Huisache Ave., San Antonio |
|---|---|
| County | Bexar County |
| Listed | February 16, 1996 |
| Reference number | 96000036 |
| Resource type | Building |
| Architect / builder | Ernest P. Behles (architect); J. H. Harvey (contractor) |
| Architectural style | Late 19th and Early 20th Century American Movements: Prairie School |
| Areas of significance | Architecture |
| Level of significance | Local |
| Status (as stated in the nomination) | Described as in excellent condition and occupied as a single-family residence since its construction; the garage's upper level has been converted to an office. |
| Acreage | 0.9 |
| Within district | Monte Vista Residential Historic District |
| Coordinates | 29.45609, -98.49644 (NPS GIS) |
What listing means for this property
National Register listing is honorary for a privately owned home: it does not by itself restrict what an owner may do with their own money, and it does not require public access. Restrictions come from local landmark or historic-district ordinances, which are separate (how they differ).
Owner-occupied houses are not eligible for the 20% federal rehabilitation tax credit, which applies to income-producing buildings, but many states offer credits for homeowners. Listing also opens the door to preservation easements and to buying a plaque. Start with what listing means for homeowners, renovating a listed house and selling one.
General information, not legal or tax advice. Rules change; confirm with your State Historic Preservation Office or a qualified adviser.
Sources and further reading
- National Park Service, National Register of Historic Places database (snapshot May 2026), reference 96000036.
- Nomination form (PDF, National Archives) — catalog entry
- Wikidata Q110001609
- This listing as JSON
Last updated October 2026. Found an error? See the editorial policy for how to report it.