Clegg, L. B., House
Also known as: Henning Apartments

Why it's listed
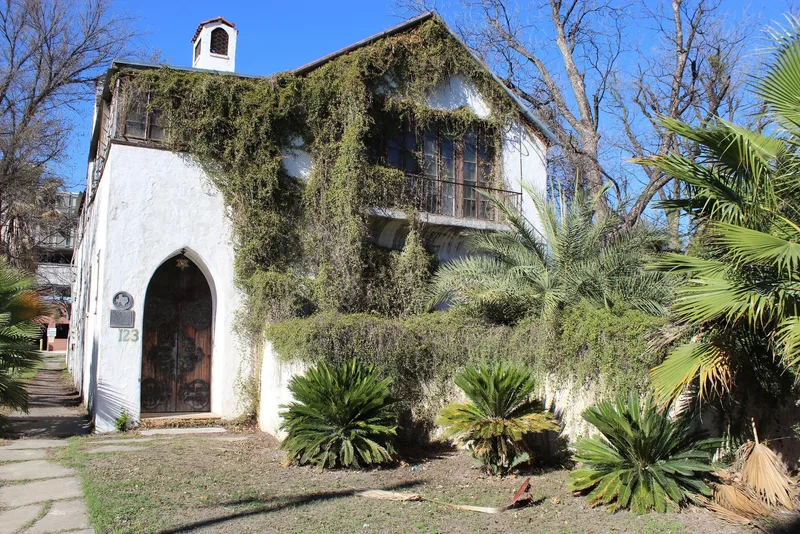
Built in 1902 at 123 West Park Avenue in San Antonio, the L. B. Clegg House is a stuccoed Spanish Colonial Revival residence designed and built by architect Harvey L. Page. Its open timber roofs, projecting balconies, leaded glass casement windows and French doors typify the style, and the main house is joined to a carriage house and servants' quarters around a courtyard. Inside, walnut trim, oak floors, coffered ceilings and limestone columns with Moorish capitals stand out. The house was enlarged in 1925 with a long entrance hall and a studio for its second owner, Roy M. Beitel. After use as a private hospital, it was bought in 1937 by poet Josephine Haltom Henning, who divided it into apartments and hosted receptions and weddings in the gardens. The nomination calls it an unusually early example of the style in the region, with original outbuildings and European furnishings preserved. Campus expansion of neighboring San Antonio College was described as a threat.
Significance in brief: The nomination argues the house is a fine and unusually early example of Spanish Colonial Revival architecture in San Antonio, perhaps twenty years older than most similar structures in the region. It shows a high level of craftsmanship in its woodwork and glass, and it keeps its original structure, outbuildings and period furnishings. It also has ties to architect Harvey L. Page and served a social role as a venue for small receptions and weddings.
Machine-generated summary. This summary was generated by a language model from the official nomination document and has not been reviewed line by line by an editor. It may contain errors. Check the source document before relying on any detail. Source: nomination document (PDF) · National Archives catalog entry. NRHP reference 79002913, listed December 7, 1979. Summary generated October 2026 (model claude-sonnet-5-5, prompt v1.0-2026-10-29, confidence high).
Key facts
| Address | 123 W. Park Ave., San Antonio |
|---|---|
| County | Bexar County |
| Listed | December 7, 1979 |
| Reference number | 79002913 |
| Resource type | Building |
| Period of significance | 1900- |
| Architect / builder | Harvey L. Page |
| Architectural style | Spanish Colonial Revival |
| Areas of significance | Architecture |
| Level of significance | Local |
| Status (as stated in the nomination) | Occupied; used as a private residence and rented apartments, in good condition with some alterations and a few needed repairs. |
| Acreage | 0.9 |
| Coordinates | 29.44417, -98.49505 (NPS GIS) |
What listing means for this property
National Register listing is honorary for a privately owned home: it does not by itself restrict what an owner may do with their own money, and it does not require public access. Restrictions come from local landmark or historic-district ordinances, which are separate (how they differ).
Owner-occupied houses are not eligible for the 20% federal rehabilitation tax credit, which applies to income-producing buildings, but many states offer credits for homeowners. Listing also opens the door to preservation easements and to buying a plaque. Start with what listing means for homeowners, renovating a listed house and selling one.
General information, not legal or tax advice. Rules change; confirm with your State Historic Preservation Office or a qualified adviser.
Sources and further reading
- National Park Service, National Register of Historic Places database (snapshot May 2026), reference 79002913.
- Nomination form (PDF, National Archives) — catalog entry
- Wikidata Q110001598
- This listing as JSON
Last updated October 2026. Found an error? See the editorial policy for how to report it.